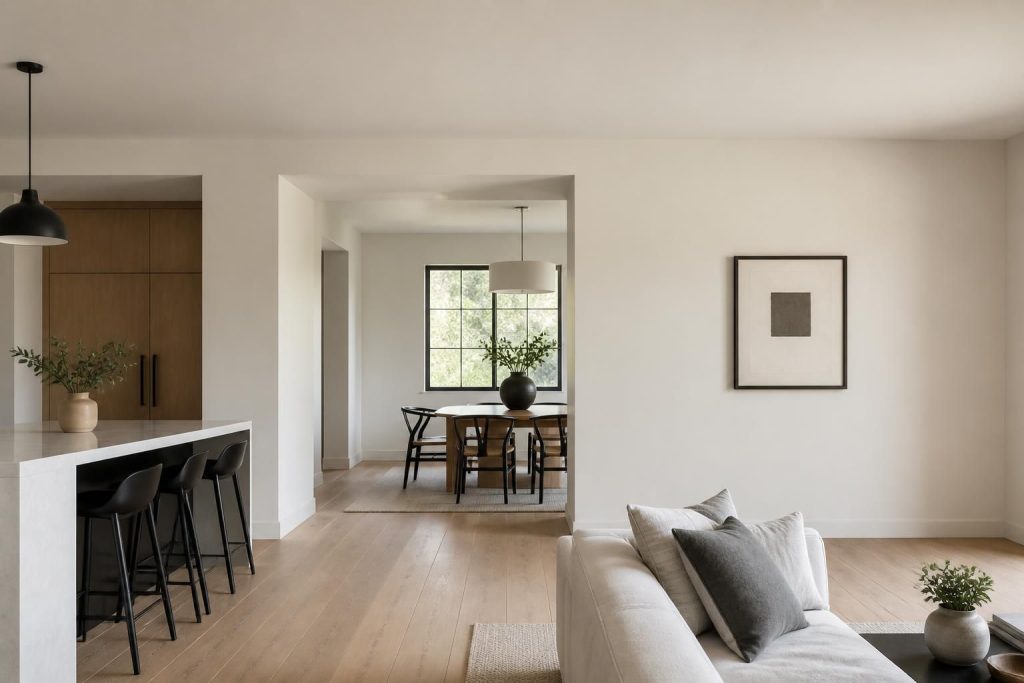
Drywall Contractor in Windsor, ON
Professional Drywall Services in Windsor and Essex County
Windsor Drywall Company installs, repairs and finishes drywall for homes, renovations and commercial interiors throughout Windsor and Essex County. We work with gypsum board, wood and steel framing, joint tape and compound to build and restore walls, ceilings, partitions and soffits with the right panel layout, fastening and finishing methods for each project.
- 20+ Years of Drywall Experience
- 2,000+ Projects Completed
- Laser-Guided Layout & Level 5 Finishing
Residential Drywall Services in Windsor, ON
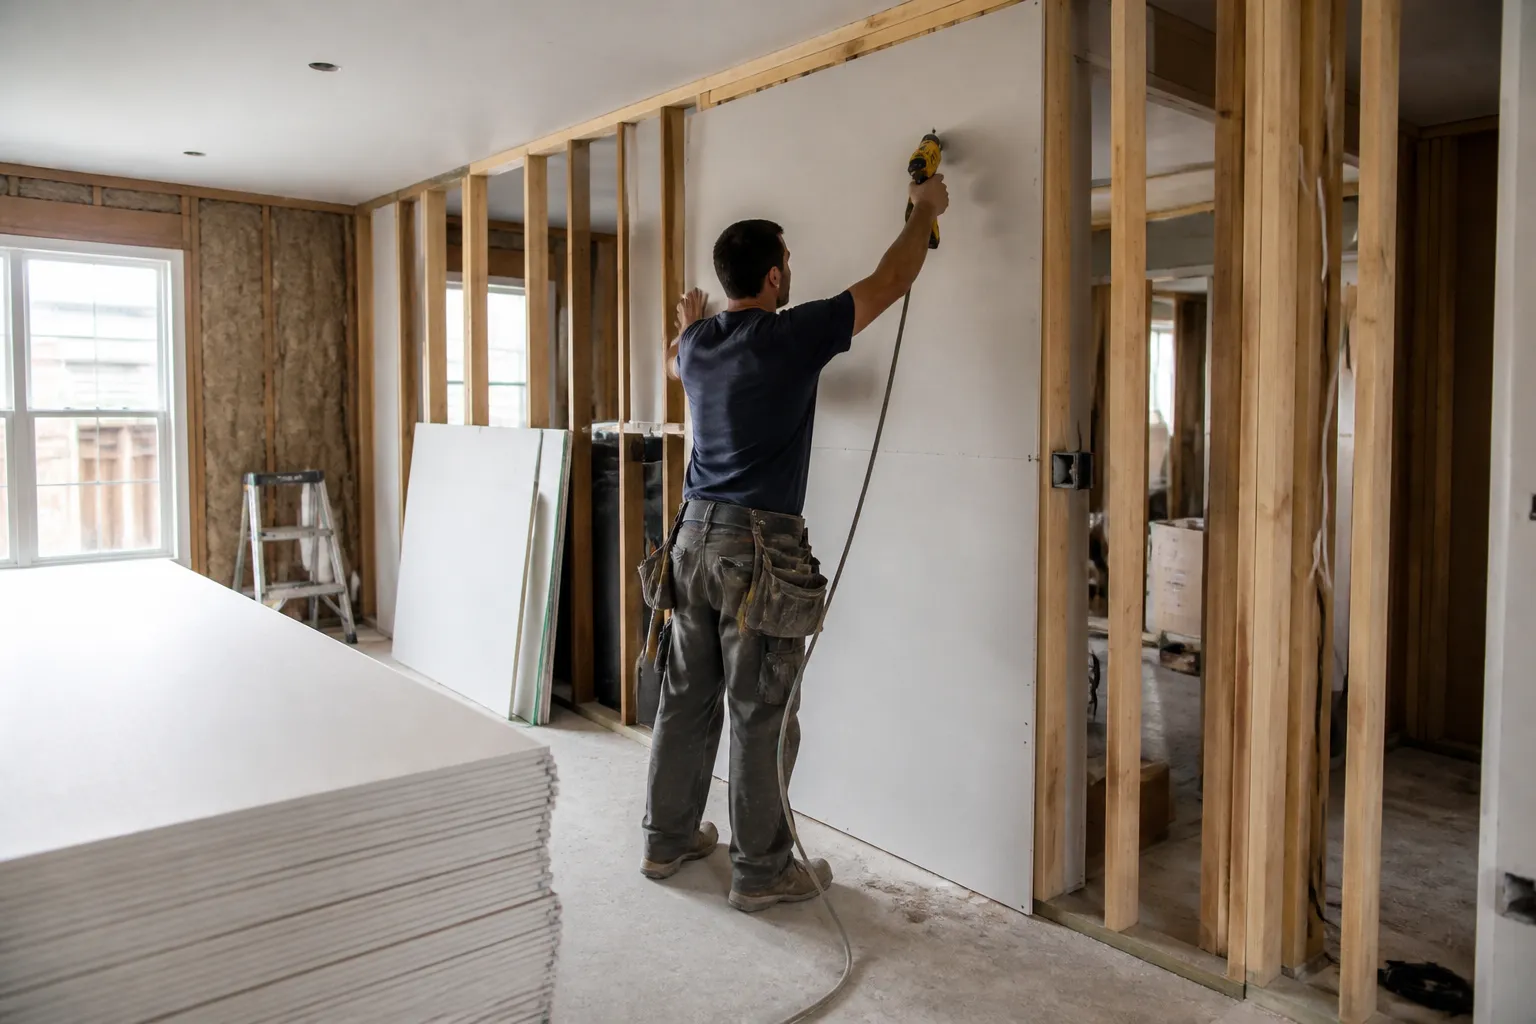
Residential Drywall Installation
We install 1/2-inch and 5/8-inch gypsum board for smooth, durable walls and ceilings. Using laser-guided layout, drywall lifts and auto-feed collated screw guns with depth control, to connect to wood or steel stud framing. Proper framing centres, staggered joints, edge support, fastening patterns, and penetrations help create stable assemblies that meet applicable Ontario Building Code requirements.
Learn More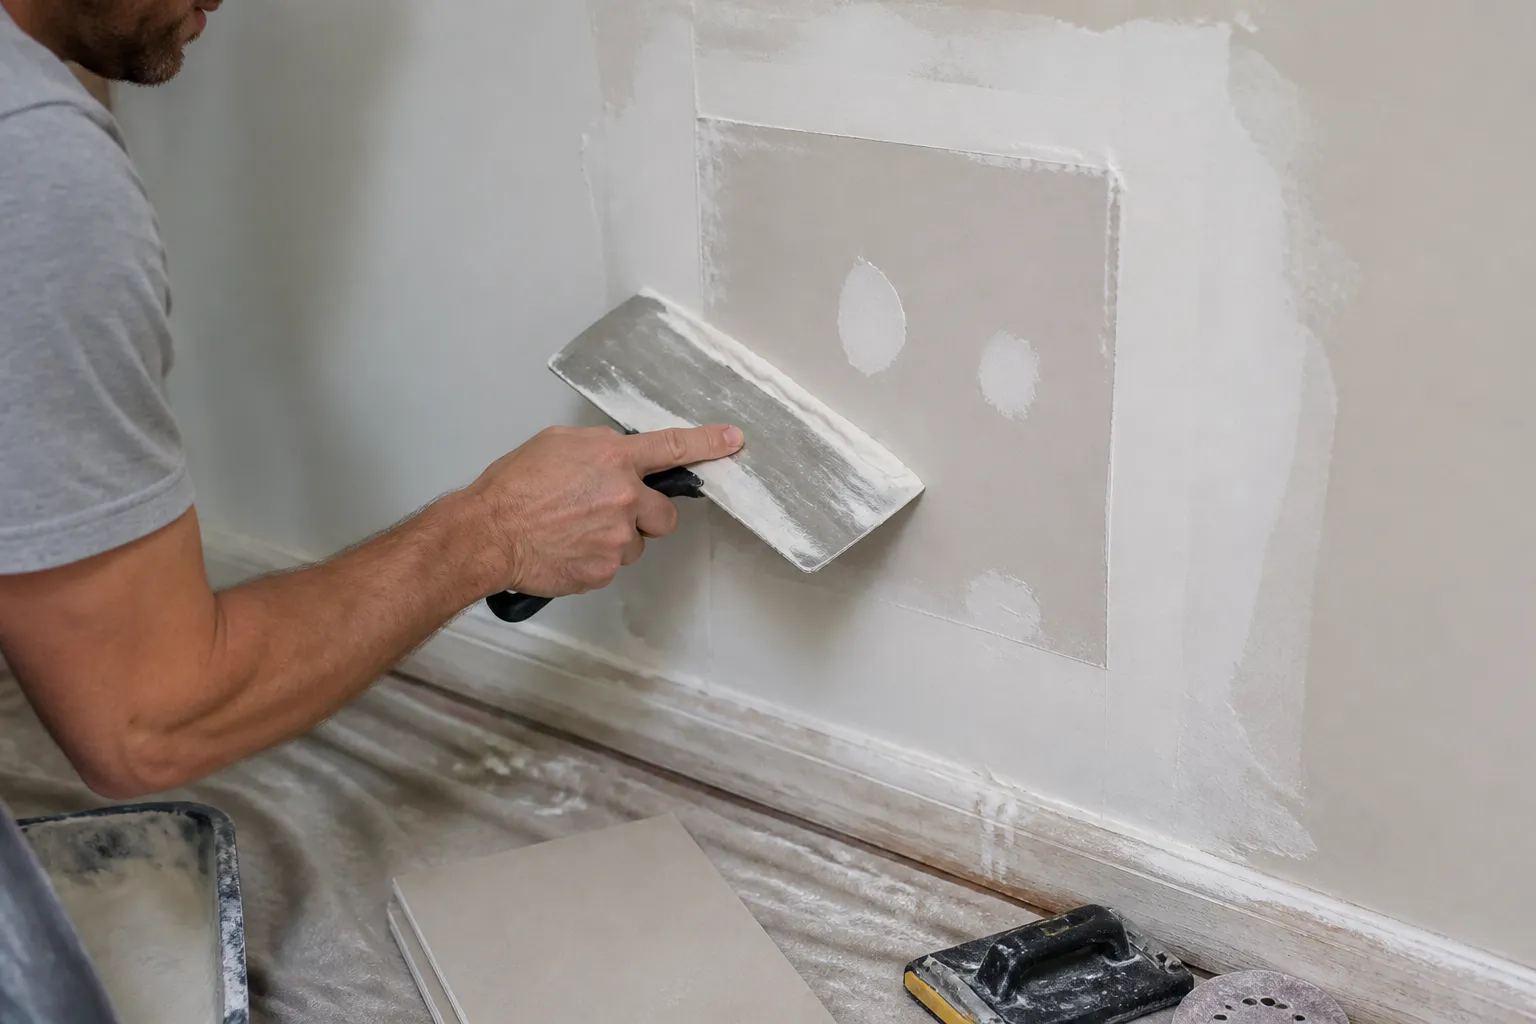
Drywall Repair & Patching
We repair holes, stress cracks, nail pops, failed seams, damaged corner bead, and torn drywall face paper. Repairs may include installing backing, fitting replacement gypsum, resetting fasteners, applying setting-type joint compound, and feathering surrounding surfaces for a seamless transition. Moisture meters and dust-extraction sanders help identify hidden dampness and prepare repaired walls for primer and paint.
Learn More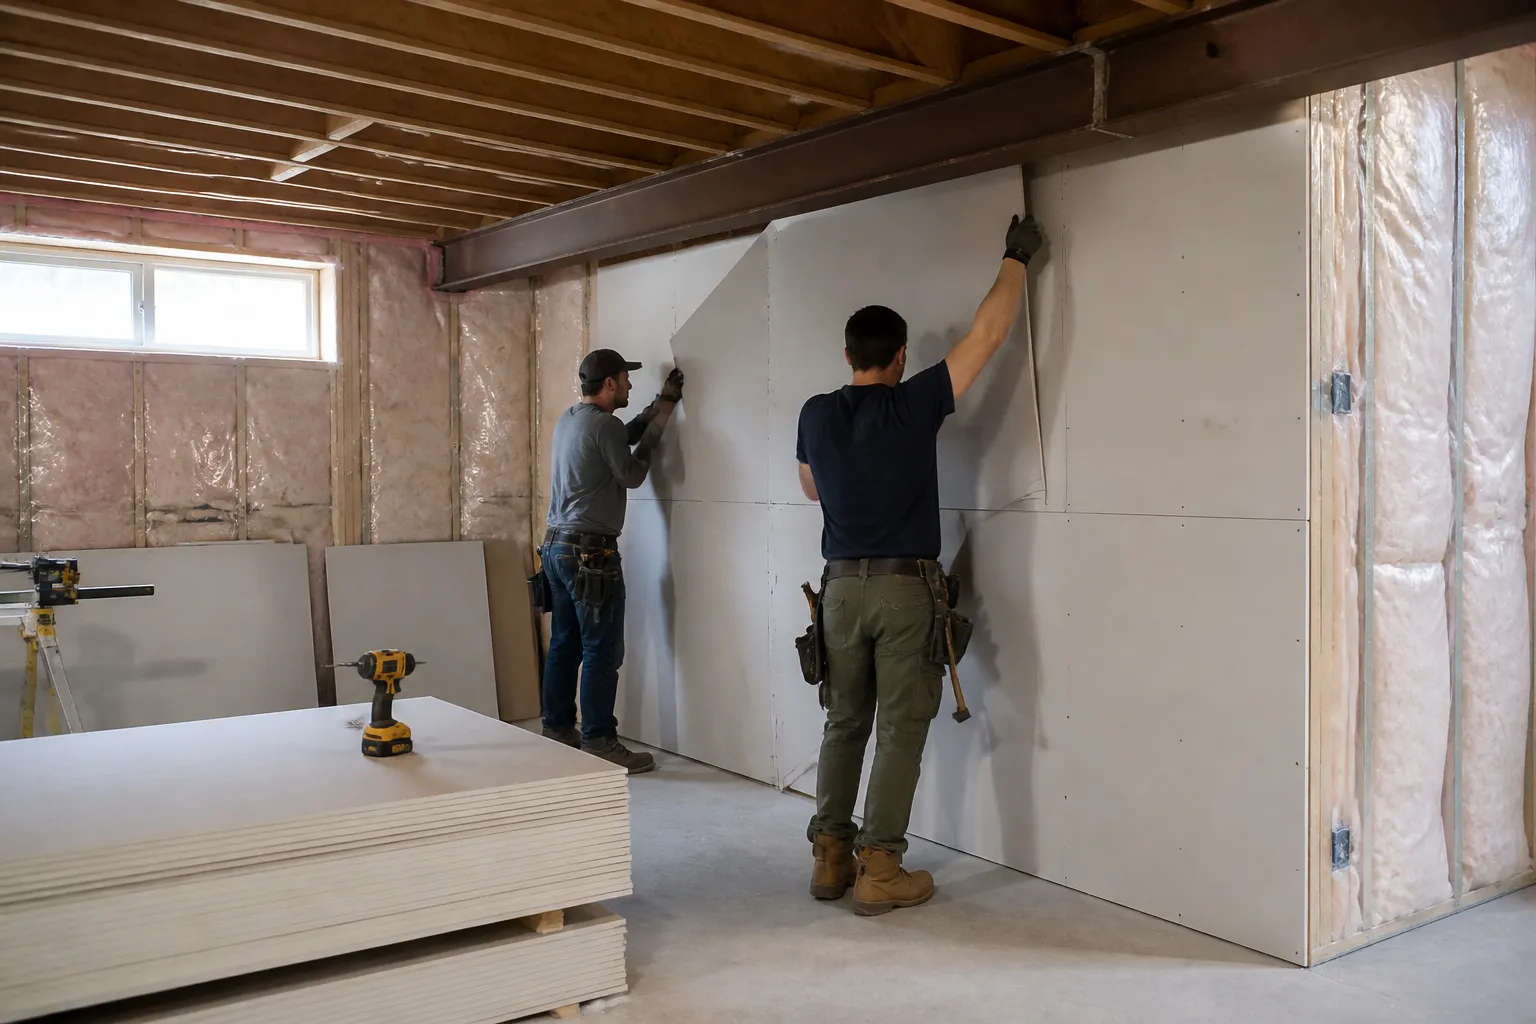
Basement Drywall Installation
Below-grade drywall requires careful control of moisture, insulation, and condensation around concrete foundation walls. We install basement drywall while accounting for rim joists, ductwork, plumbing, electrical penetrations, and bulkheads. Depending on the wall assembly, polyethylene vapour barriers or XPS/EPS rigid foam insulation can help manage vapour diffusion, capillary moisture, thermal bridging, and dew-point condensation behind finished basement walls.
Learn More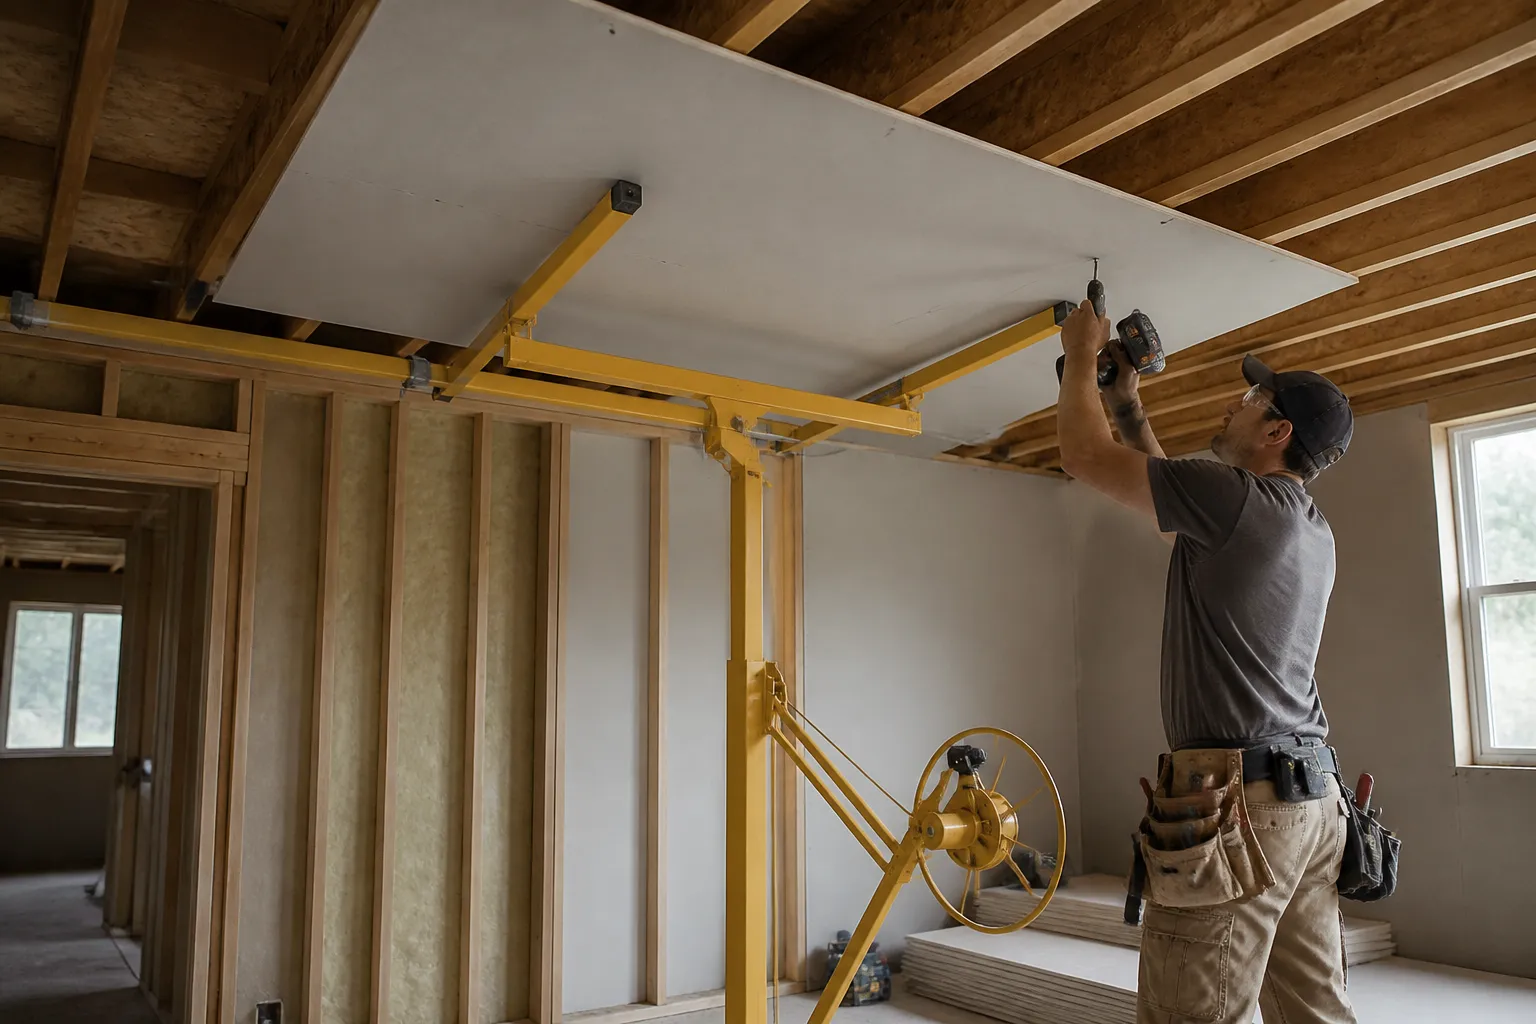
Ceiling Drywall Installation & Repair
Ceiling drywall must remain flat and securely supported against gravity, deflection, and panel sag. We install and repair gypsum board across ceiling joists, trusses, or furring channels using drywall lifts, controlled screw spacing, staggered butt joints, and supported panel edges. Ceiling work also accounts for recessed lights, electrical boxes, HVAC registers, access openings, insulation loads, and framing movement that can contribute to cracks or fastener pops.
Learn More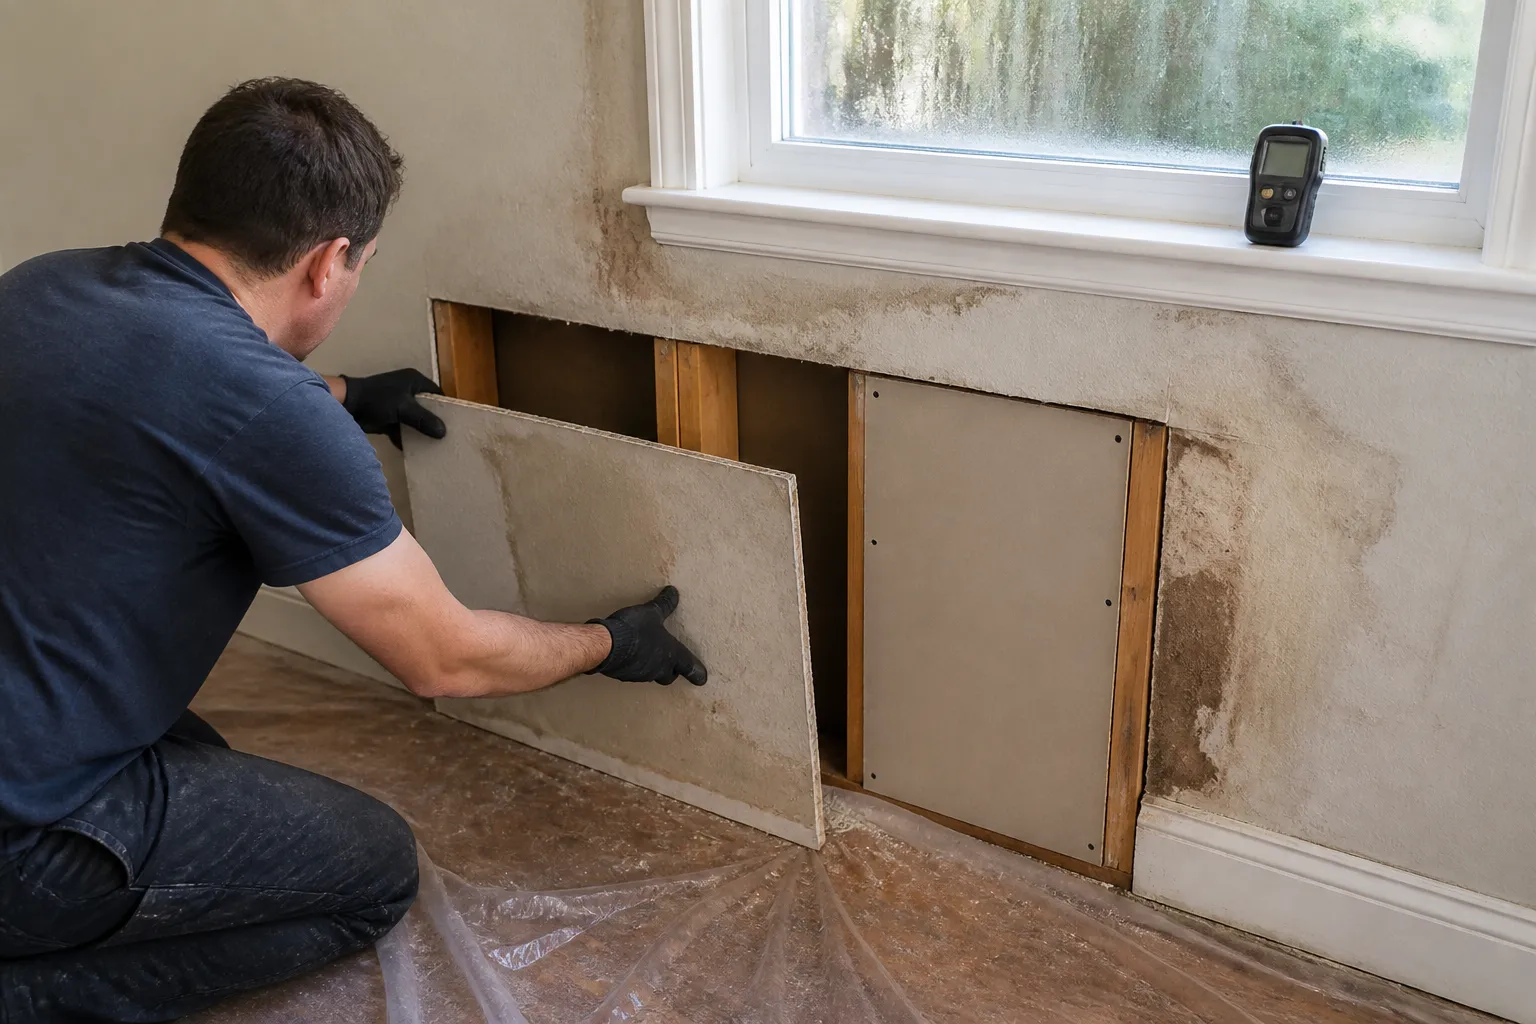
Water Damage Drywall Repair
Water-damaged drywall can wick moisture through its paper facing and porous gypsum core, causing staining, swelling, softening, delamination, and loss of structural integrity. We assess affected areas with moisture meters, remove compromised panels and wet insulation, and inspect concealed cavities before replacement. Identifying the moisture source and allowing assemblies to dry properly helps reduce trapped moisture, recurring deterioration, and conditions that support microbial growth.
Learn More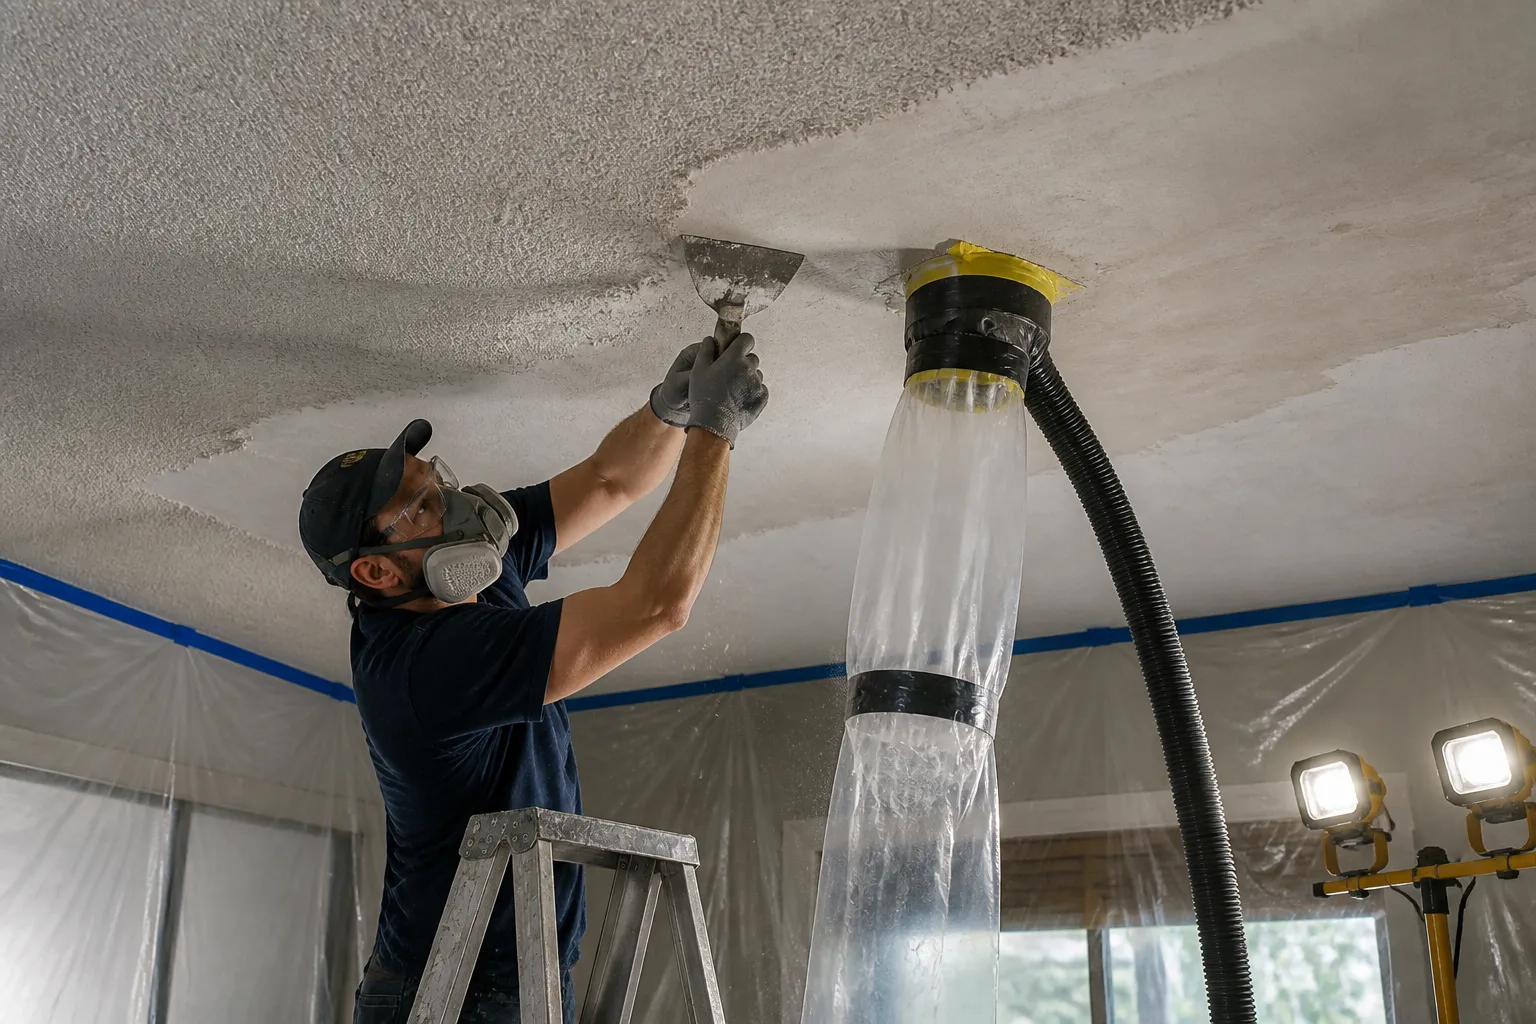
Popcorn Ceiling Removal
Popcorn ceiling removal converts textured surfaces into smooth, paint-ready ceilings through controlled scraping and substrate preparation. Depending on the existing coating, work may involve wetting, dust containment, texture removal, gouge repair, skim coating, feathering, pole sanding, and PVA drywall primer. In older Windsor homes, suspect textured materials should be assessed for asbestos before disturbance, with appropriate testing or abatement handled where required.
Learn MoreCommercial Drywall Services in Windsor, ON
Commercial Drywall Installation
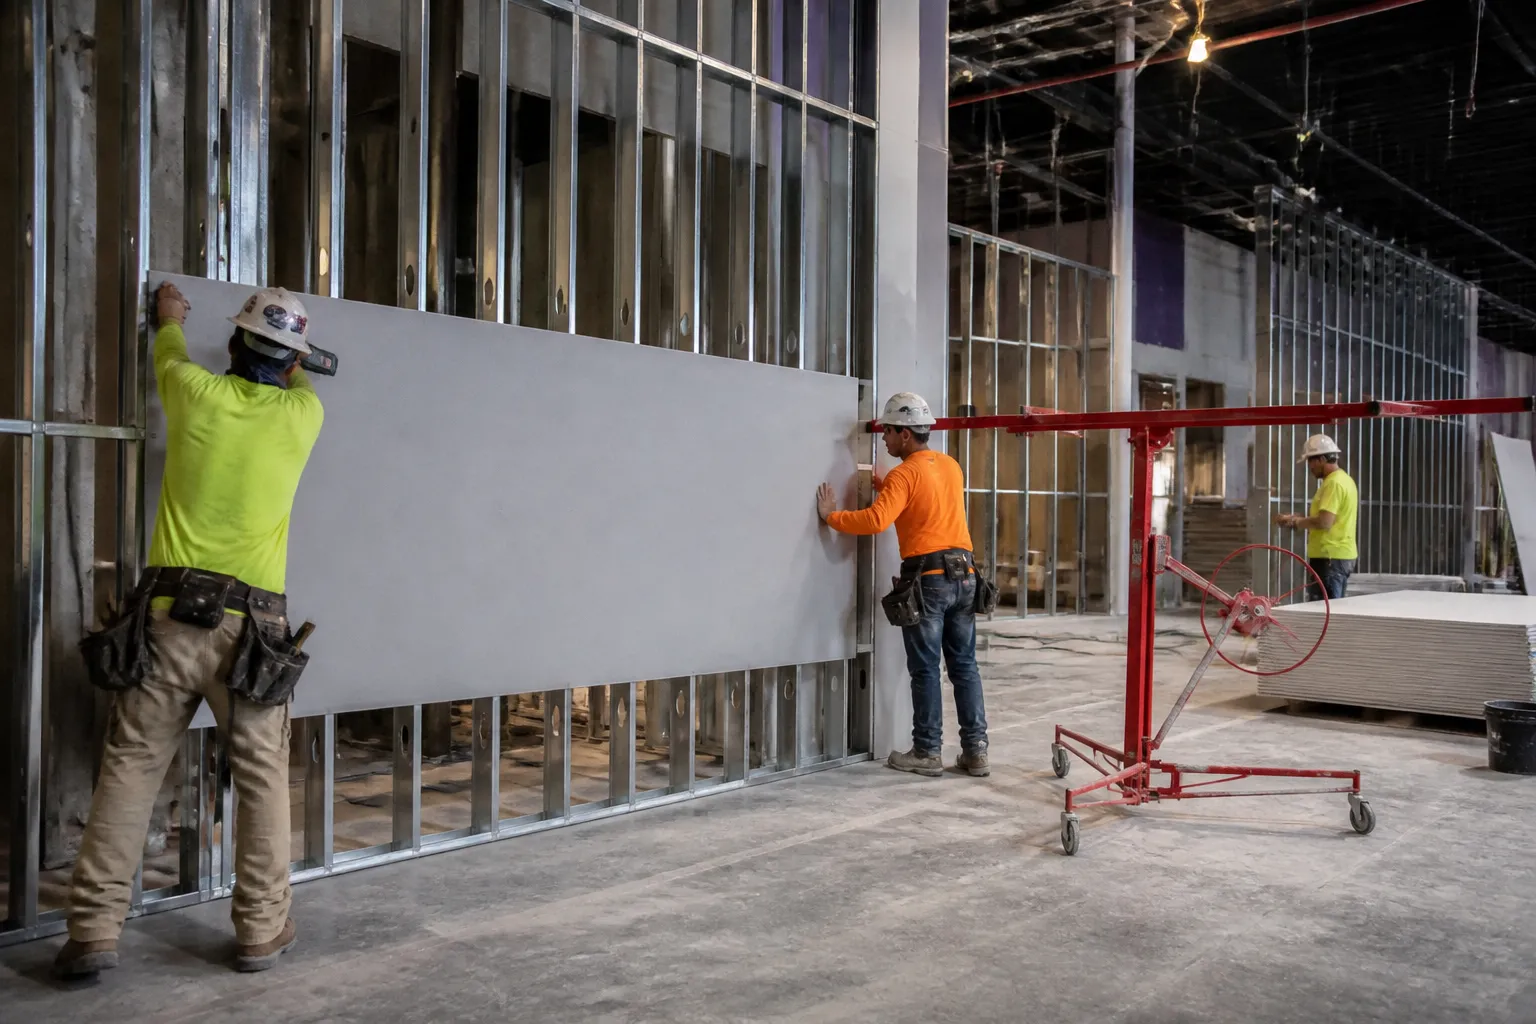
Commercial drywall installation requires coordination between architectural drawings, specifications, building systems, and multiple trades. We install gypsum wall and ceiling systems for offices, retail spaces, restaurants, warehouses, and other Windsor properties, accounting for floor-to-deck heights, control joints, substrate tolerances, door and glazing openings, and MEP penetrations. Layout and installation are coordinated with electrical, plumbing, HVAC, and fire-protection systems for accurate, code-compliant assemblies.
Learn More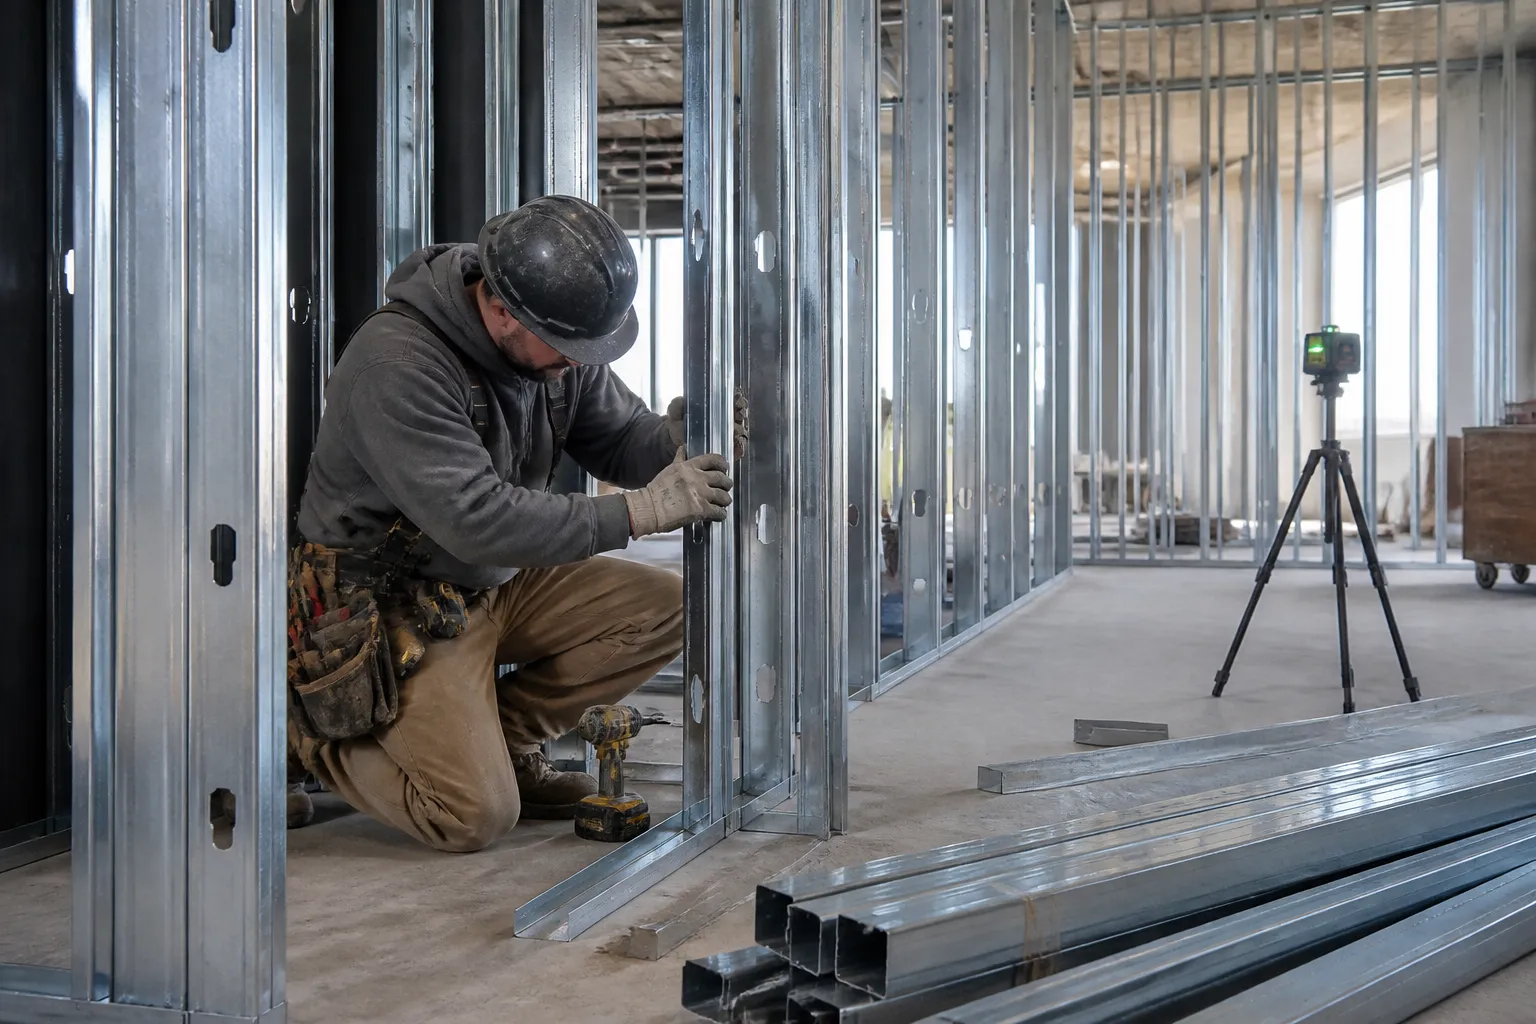
Steel Stud Framing
Cold-formed steel framing creates straight, dimensionally stable wall systems for commercial interiors. We install galvanized C-studs and tracks using laser-guided layout, specified stud spacing, mechanical fasteners, bridging, reinforced jambs, and framed headers around door openings. Where assemblies require movement accommodation, deflection tracks allow structural floors or roof systems to move independently while helping prevent loads from transferring into non-load-bearing partitions.
Learn More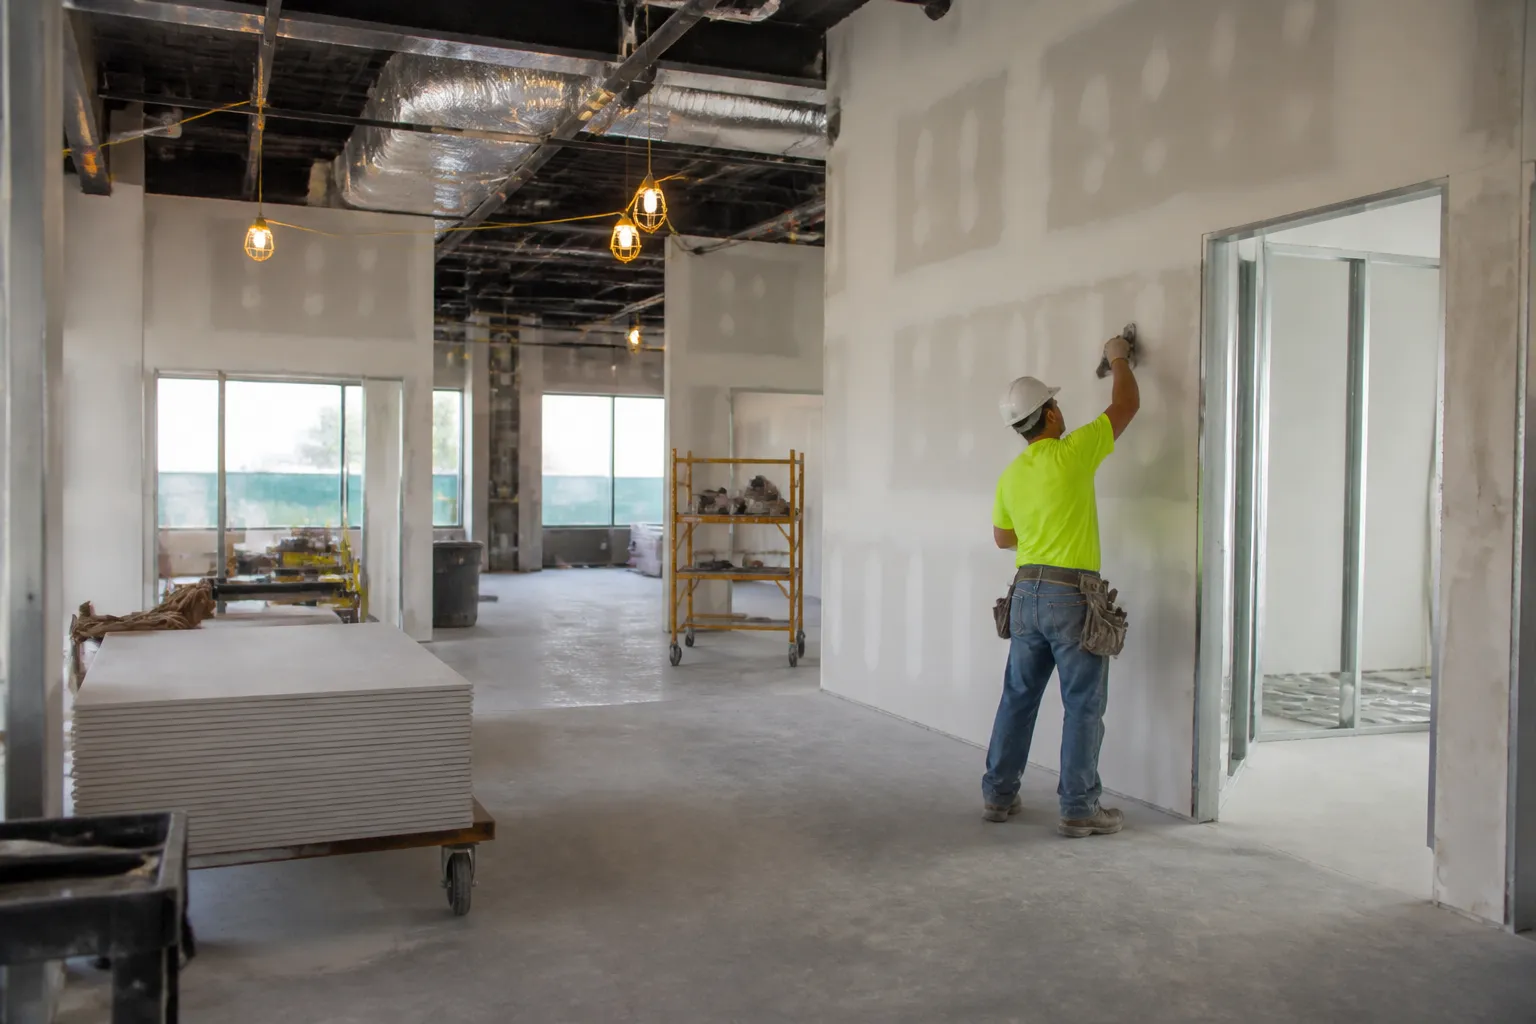
Tenant Improvements & Commercial Build-Outs
Tenant improvements transform existing commercial units for new offices, retail stores, restaurants, clinics, and other occupants. Drywall build-outs can include space reconfiguration, demising walls, new door openings, bulkheads, and modifications around relocated MEP services. We coordinate drywall work with permit drawings, accessibility and egress requirements, electrical and HVAC changes, construction sequencing, and landlord specifications for efficient leasehold improvements and tenant turnover.
Learn More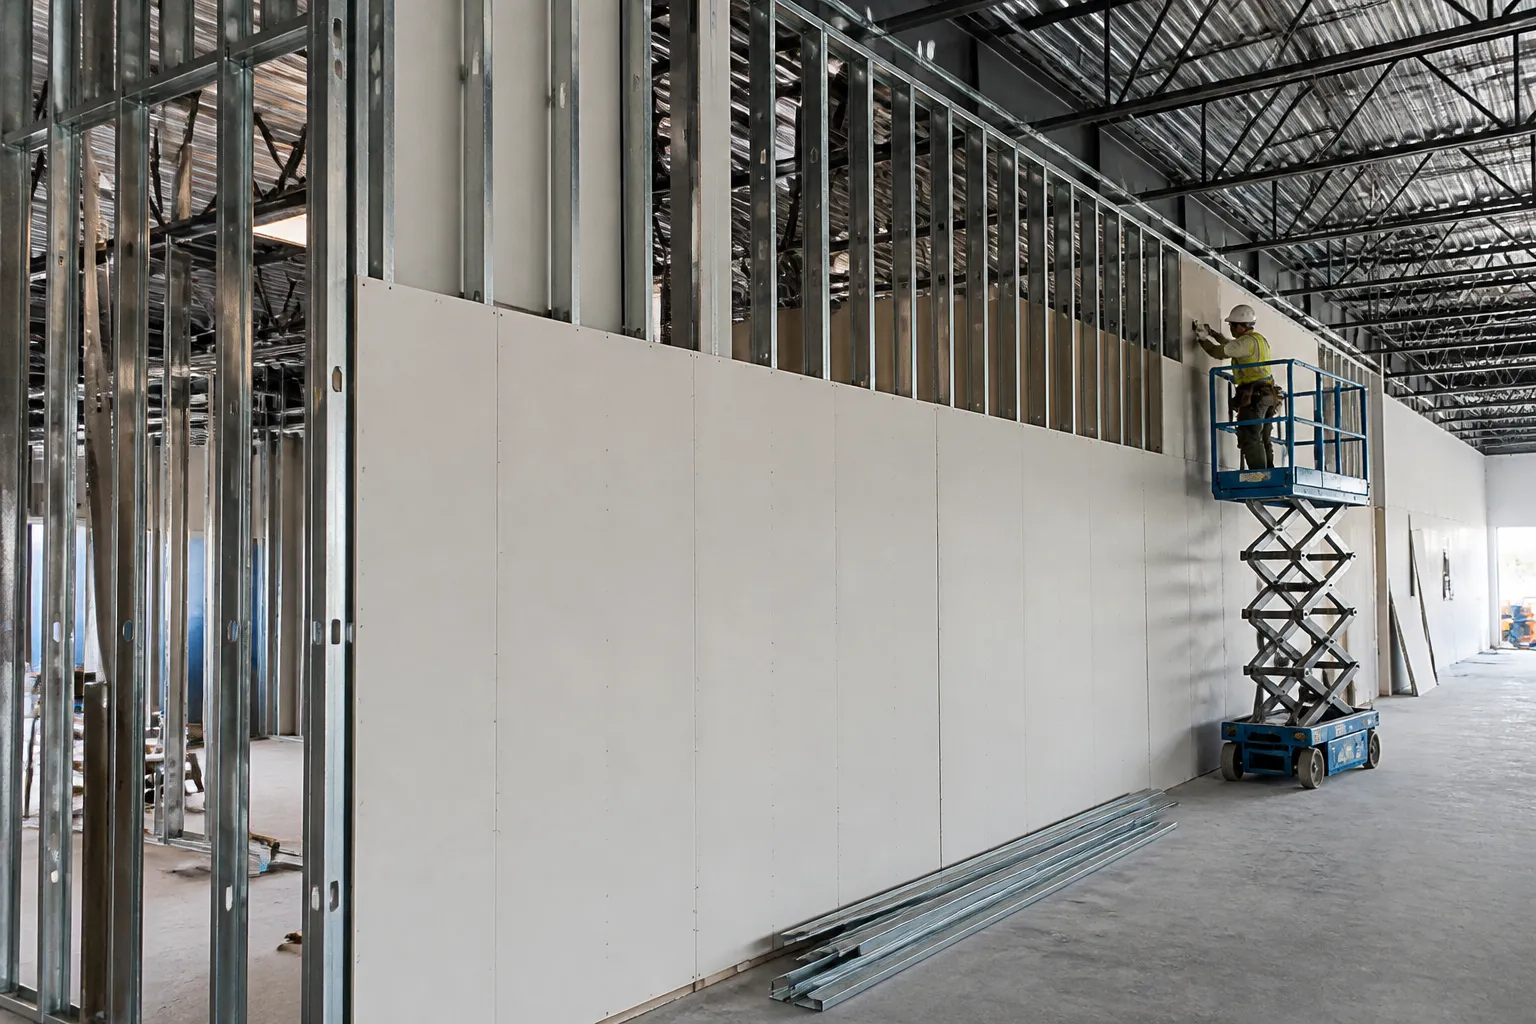
Commercial Drywall Partitions
Commercial drywall partitions divide offices, tenant units, corridors, and work areas using wall assemblies designed for the space and required performance. Systems can include full-height or floor-to-deck partitions, multiple gypsum layers, insulated stud cavities, door frames, and service penetrations. Depending on the assembly, acoustic ratings, fire separations, head-of-wall conditions, and perimeter sealing are coordinated to maintain privacy, safety, and building performance.
Learn More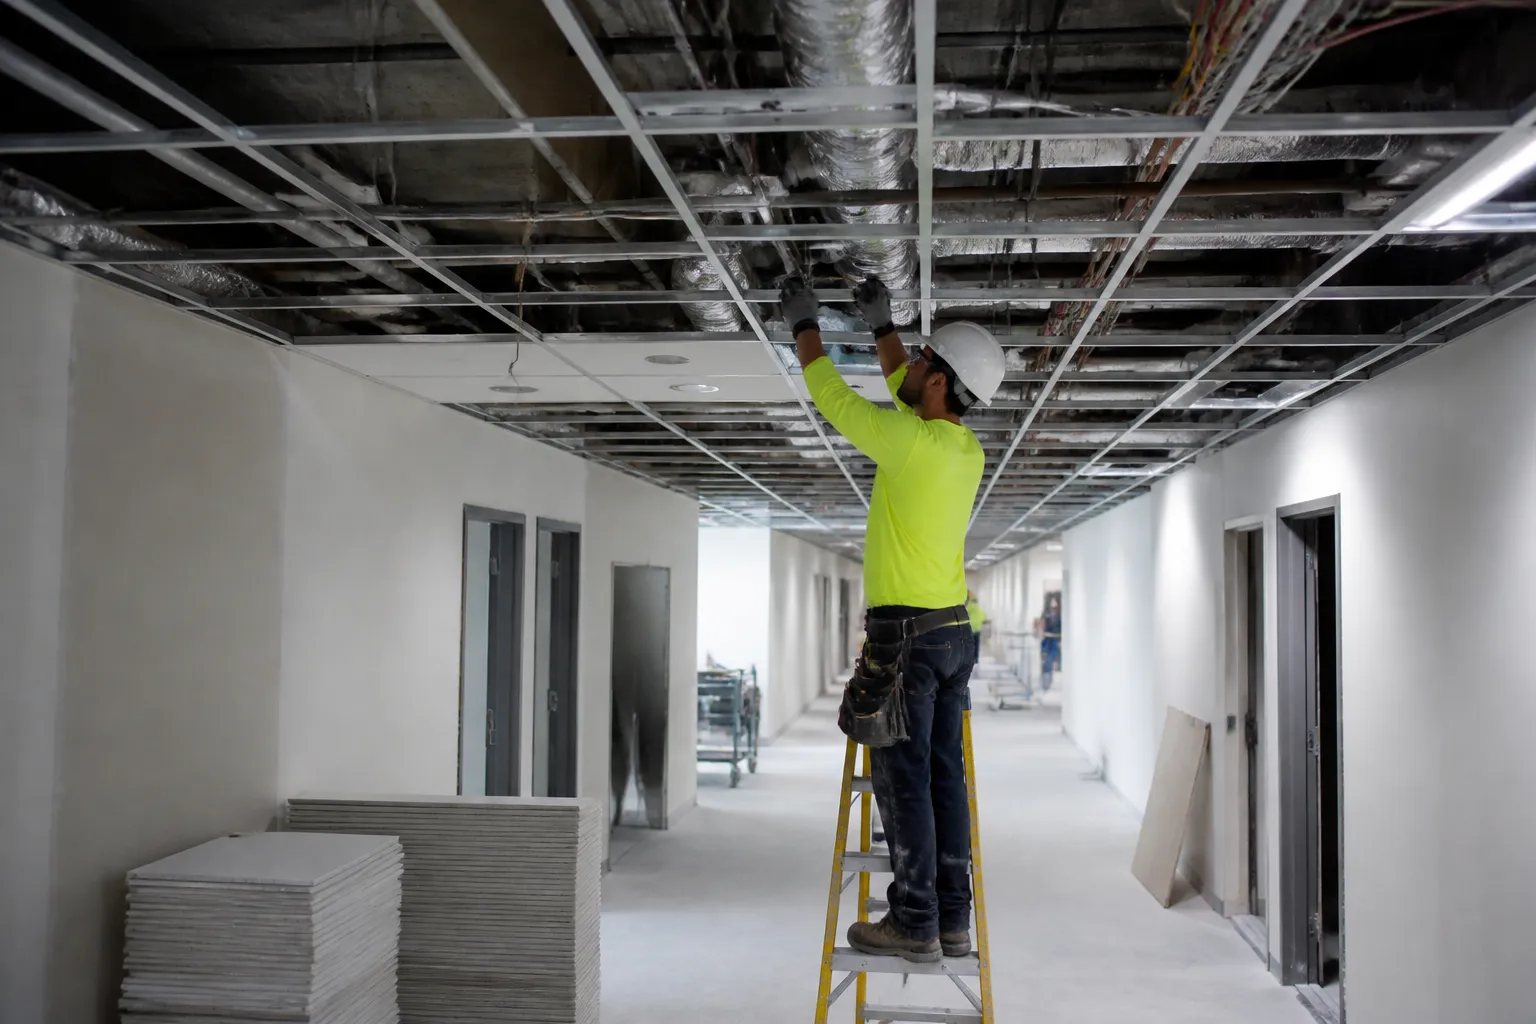
Suspended Ceilings & T-Bar Systems
Suspended T-bar ceilings create a level, accessible ceiling below structural joists or deck assemblies. We install main runners, cross tees, perimeter wall angle, hanger wire, and acoustic ceiling tiles around lighting, HVAC diffusers, sprinkler heads, and access panels. The ceiling plenum provides space for mechanical and electrical services, while accurate grid spacing, suspension points, and perimeter support keep the finished system aligned and stable.
Learn More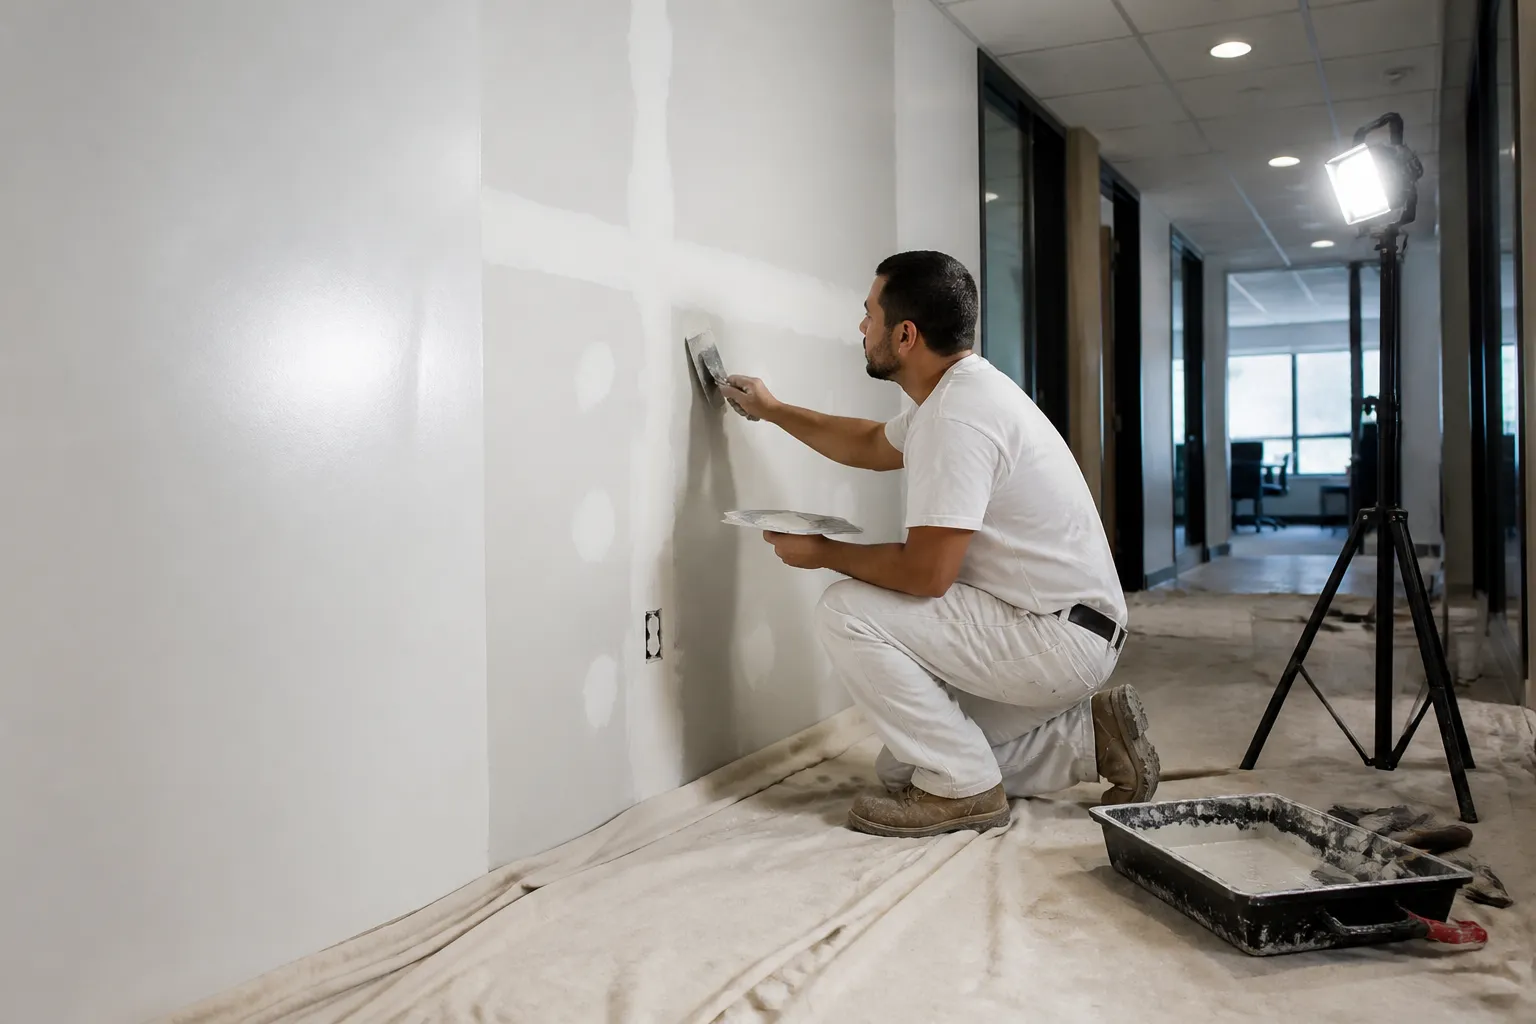
Commercial Drywall Repair & Maintenance
Commercial drywall repairs restore walls and ceilings damaged by impacts, building movement, leaks, tenant changes, or mechanical and electrical access work. We repair failed joints, fastener pops, corner-bead damage, access cuts, and localized panel failures while matching existing board thickness and finish levels. Dust containment, occupied-space protection, phased repairs, and coordination around MEP services help minimize disruption to daily business operations.
Learn MoreSpecialty Drywall Services in Windsor, ON
Level 5 Drywall Finishing
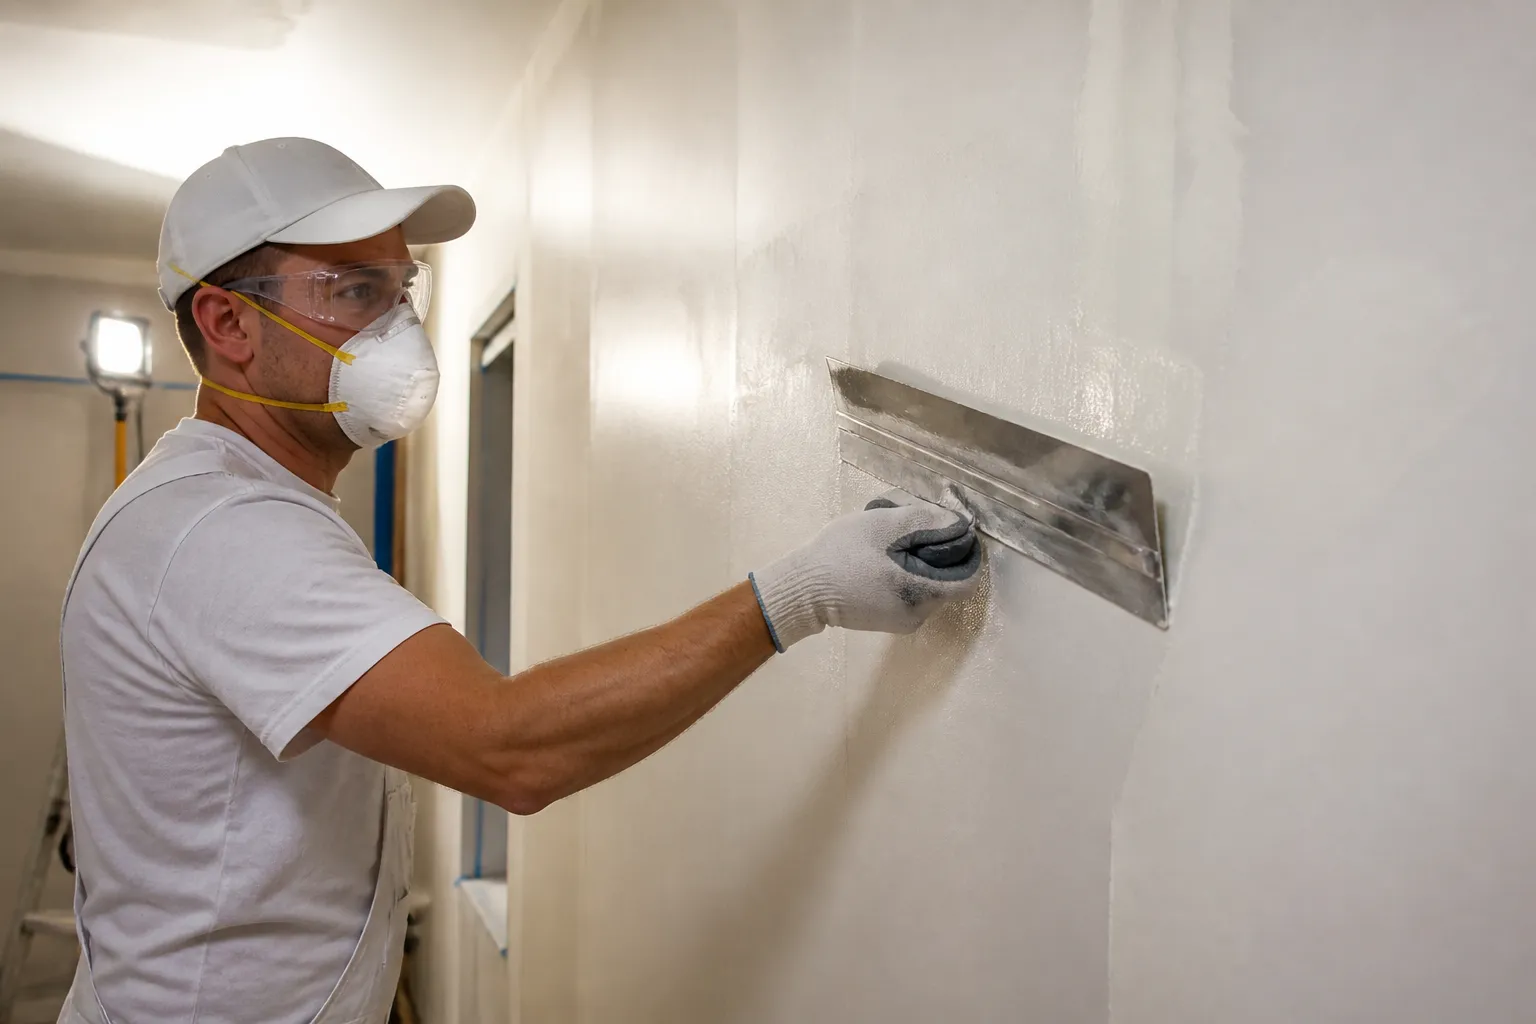
Level 5 finishing creates a highly uniform drywall surface for critical lighting, glossy paints, and demanding architectural finishes. After joints, fasteners, and corner beads are finished, a thin skim coat covers the entire gypsum surface. Automatic tapers, flat finishing boxes, compound rollers, skimming blades, and HEPA-connected drywall sanders help produce consistent surfaces, while high-output work lights reveal ridges, porosity differences, and imperfections before priming.
Learn More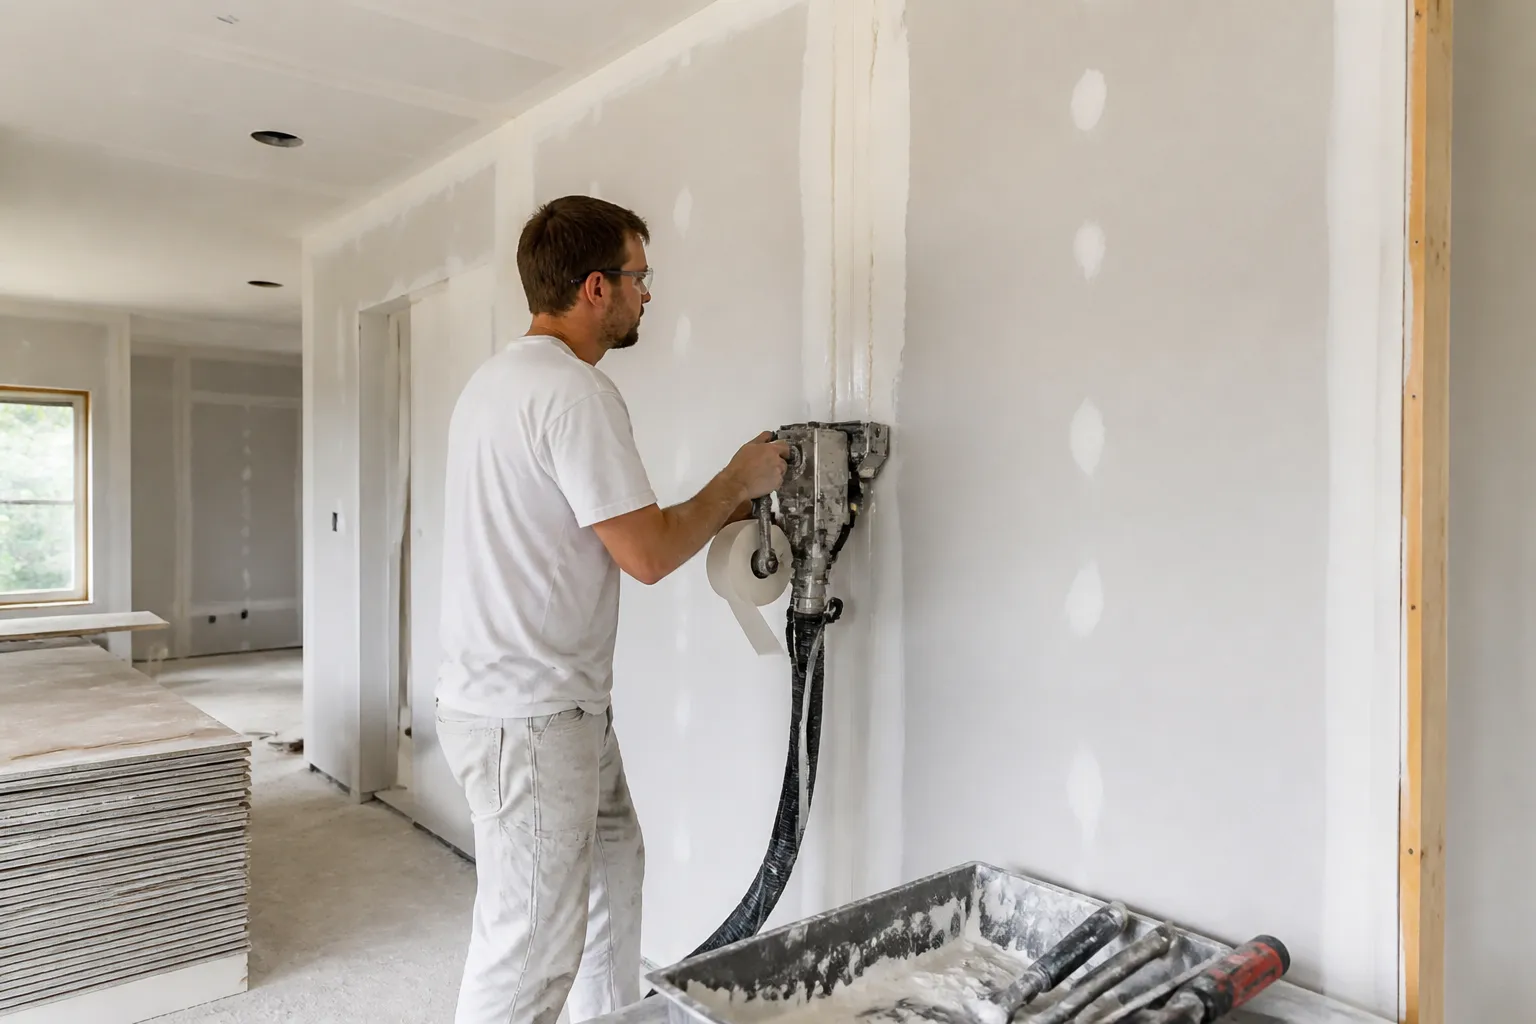
Drywall Taping & Mudding
Drywall taping and mudding reinforces joints and creates a continuous surface across gypsum panels. Paper joint tape is embedded in compound at tapered seams, butt joints, and inside corners, while fiberglass mesh tape can suit specific repairs and applications. Depending on the job, we use all-purpose mud, lightweight finishing compound, or setting-type “hot mud,” which chemically hardens in controlled working times for faster filling and recoating.
Learn More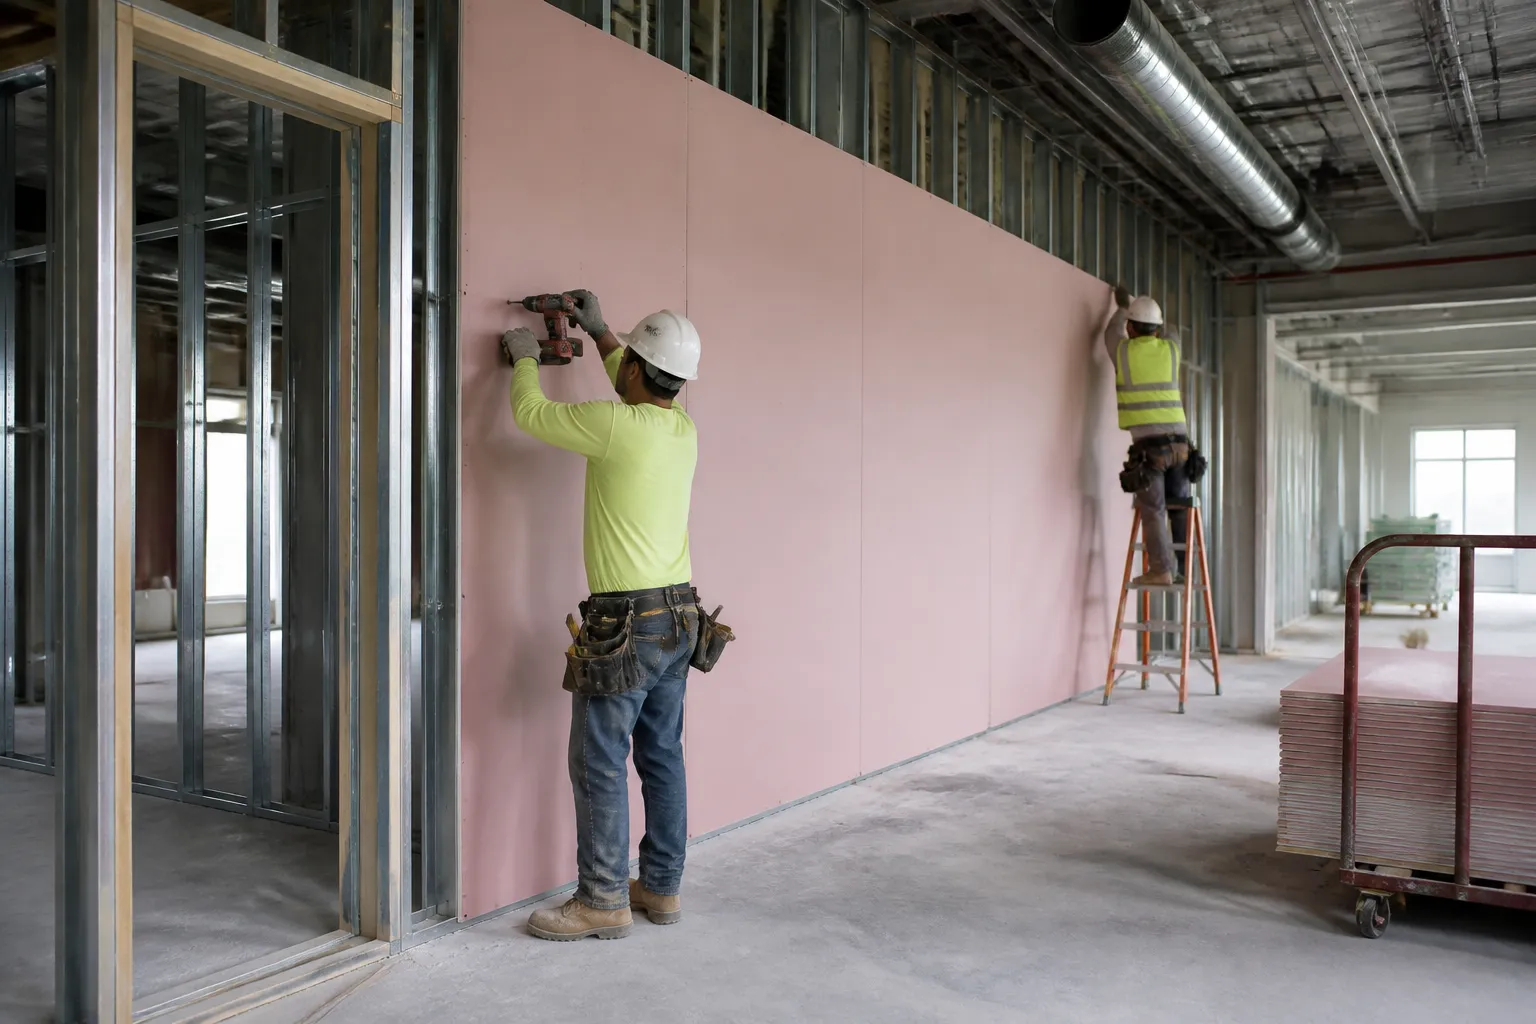
Fire-Rated Drywall Systems
Fire-rated drywall assemblies use Type X or Type C gypsum panels with reinforced cores designed to maintain integrity during fire exposure. Depending on the tested assembly, systems may require 5/8-inch panels, multiple gypsum layers, specific stud spacing, fastener patterns, joint treatment, and firestopping around penetrations. Gypsum’s chemically bound water is released through calcination when heated, helping slow heat transfer through rated walls and ceilings.
Learn More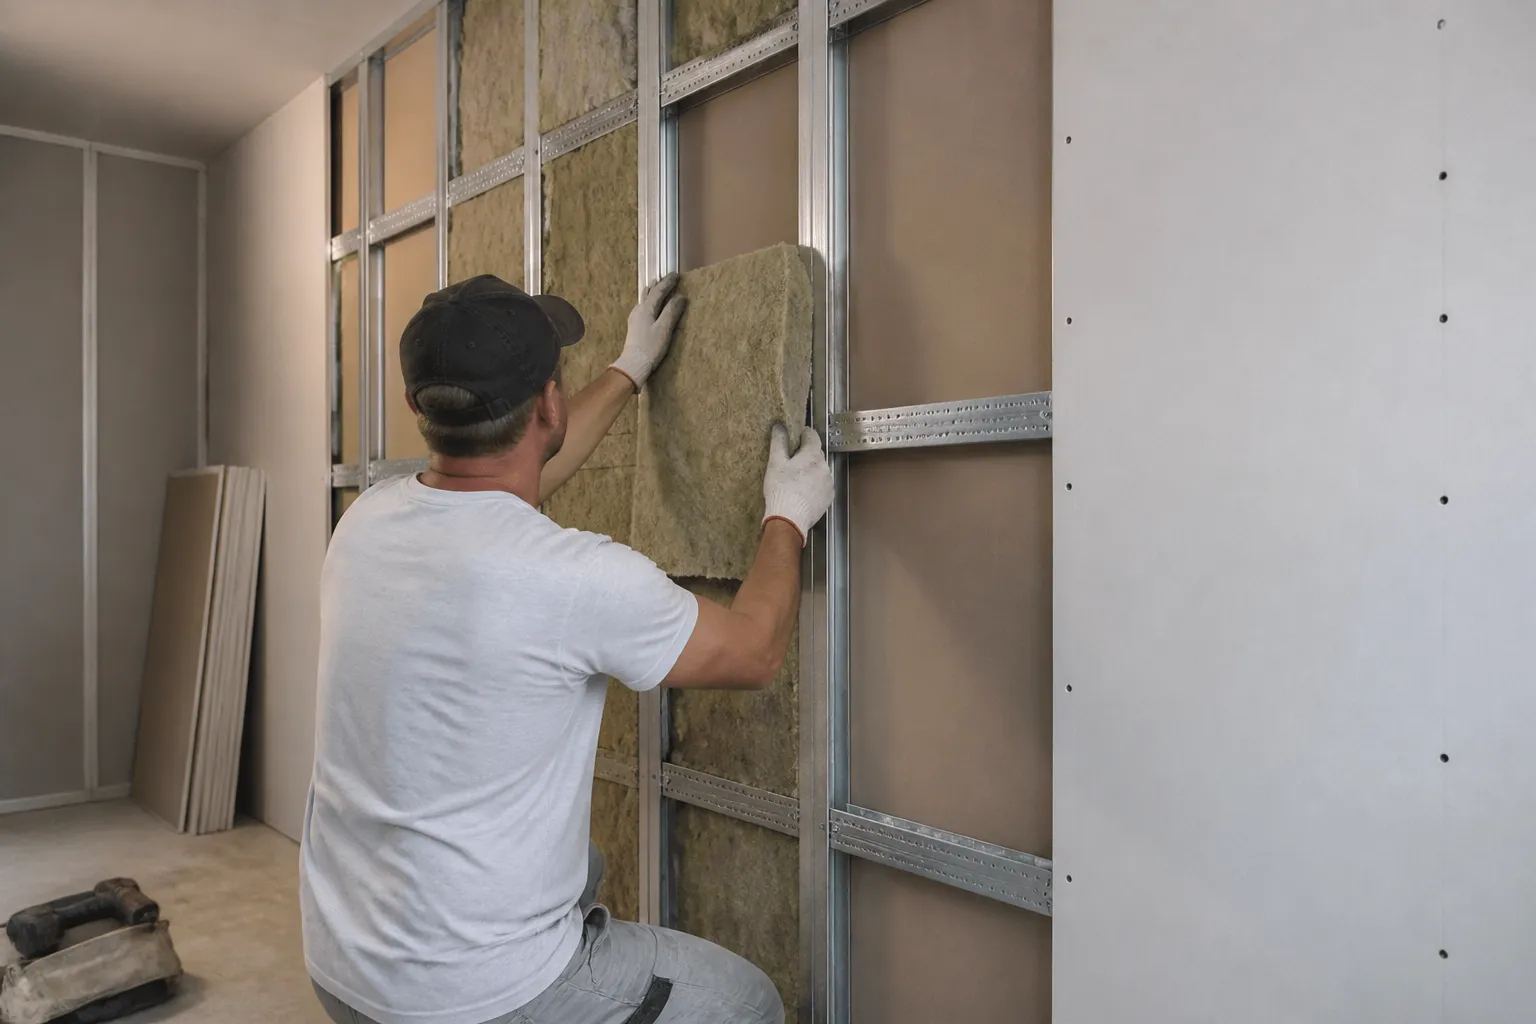
Soundproof & Acoustic Drywall
Soundproof drywall assemblies reduce airborne noise by combining mass, absorption, damping, and mechanical isolation. Systems can incorporate multiple gypsum layers, mineral-wool insulation, resilient channels or isolation clips, acoustic sealant, and damping compounds between panels. These components help decouple drywall from framing, reduce vibration transfer, and improve Sound Transmission Class (STC), while sealed electrical boxes, perimeter joints, and penetrations help control flanking sound paths.
Learn More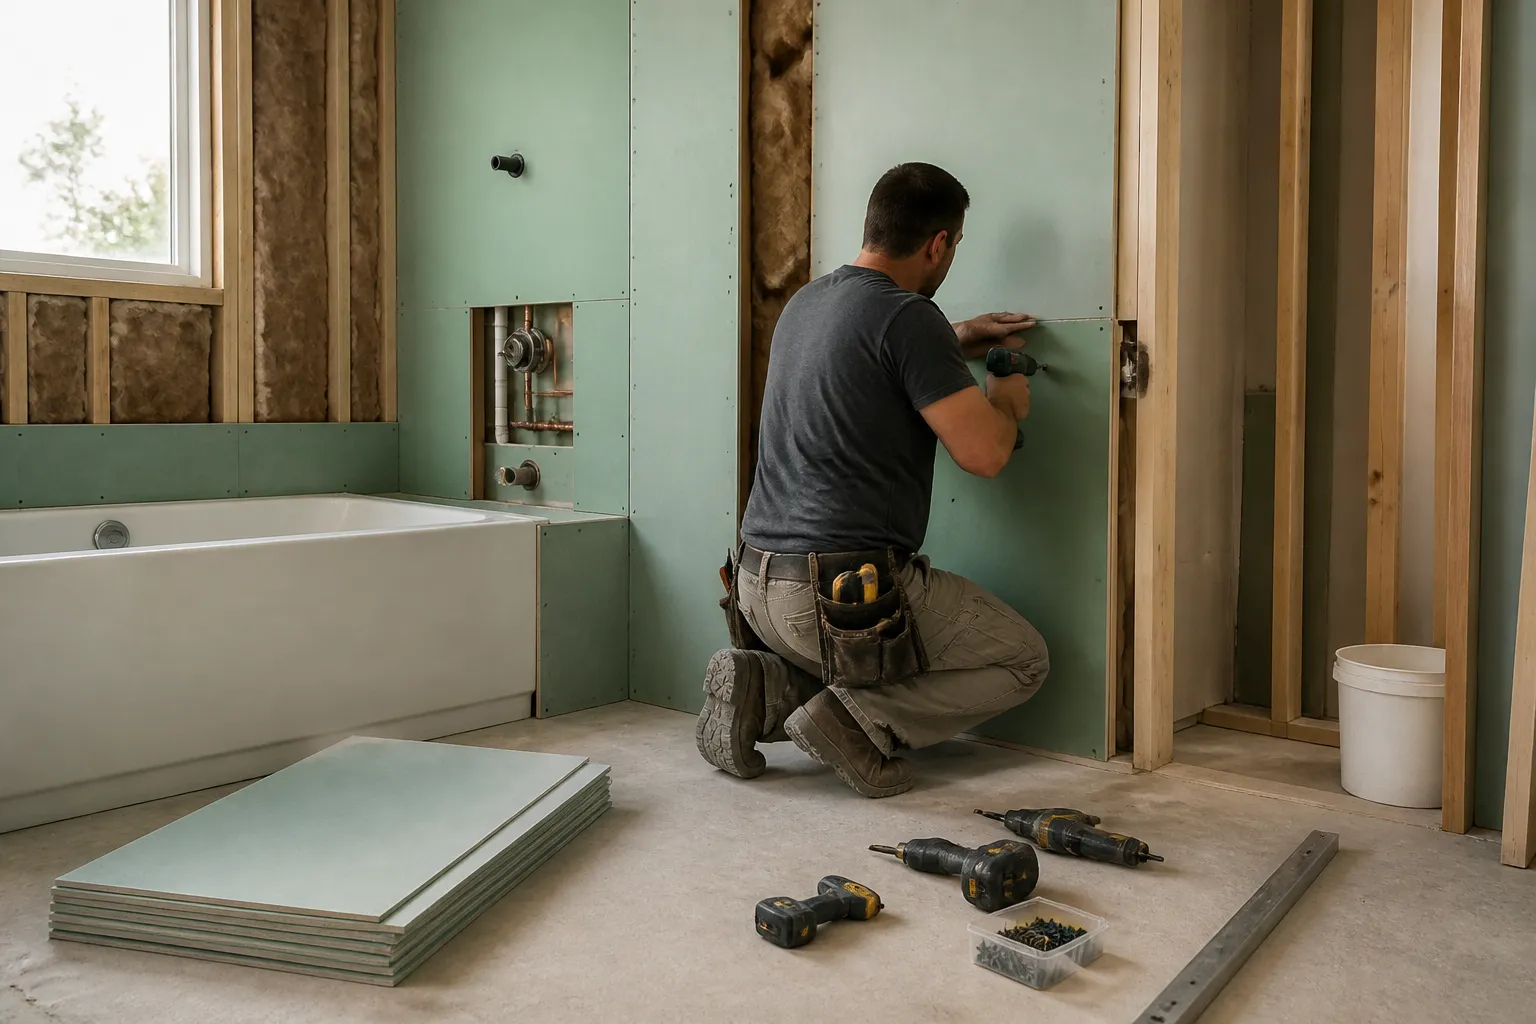
Moisture & Mold-Resistant Drywall
Moisture and mold-resistant gypsum panels are designed for bathrooms, laundry rooms, utility spaces, and other humidity-prone areas. Products can include moisture-resistant green board, treated paper-faced panels, or fiberglass-mat gypsum with inorganic facings that provide greater mold resistance. Panel selection depends on moisture exposure and the wall assembly, since drywall intended for humid locations is different from cement board or other tile backer used in direct-wet areas.
Learn More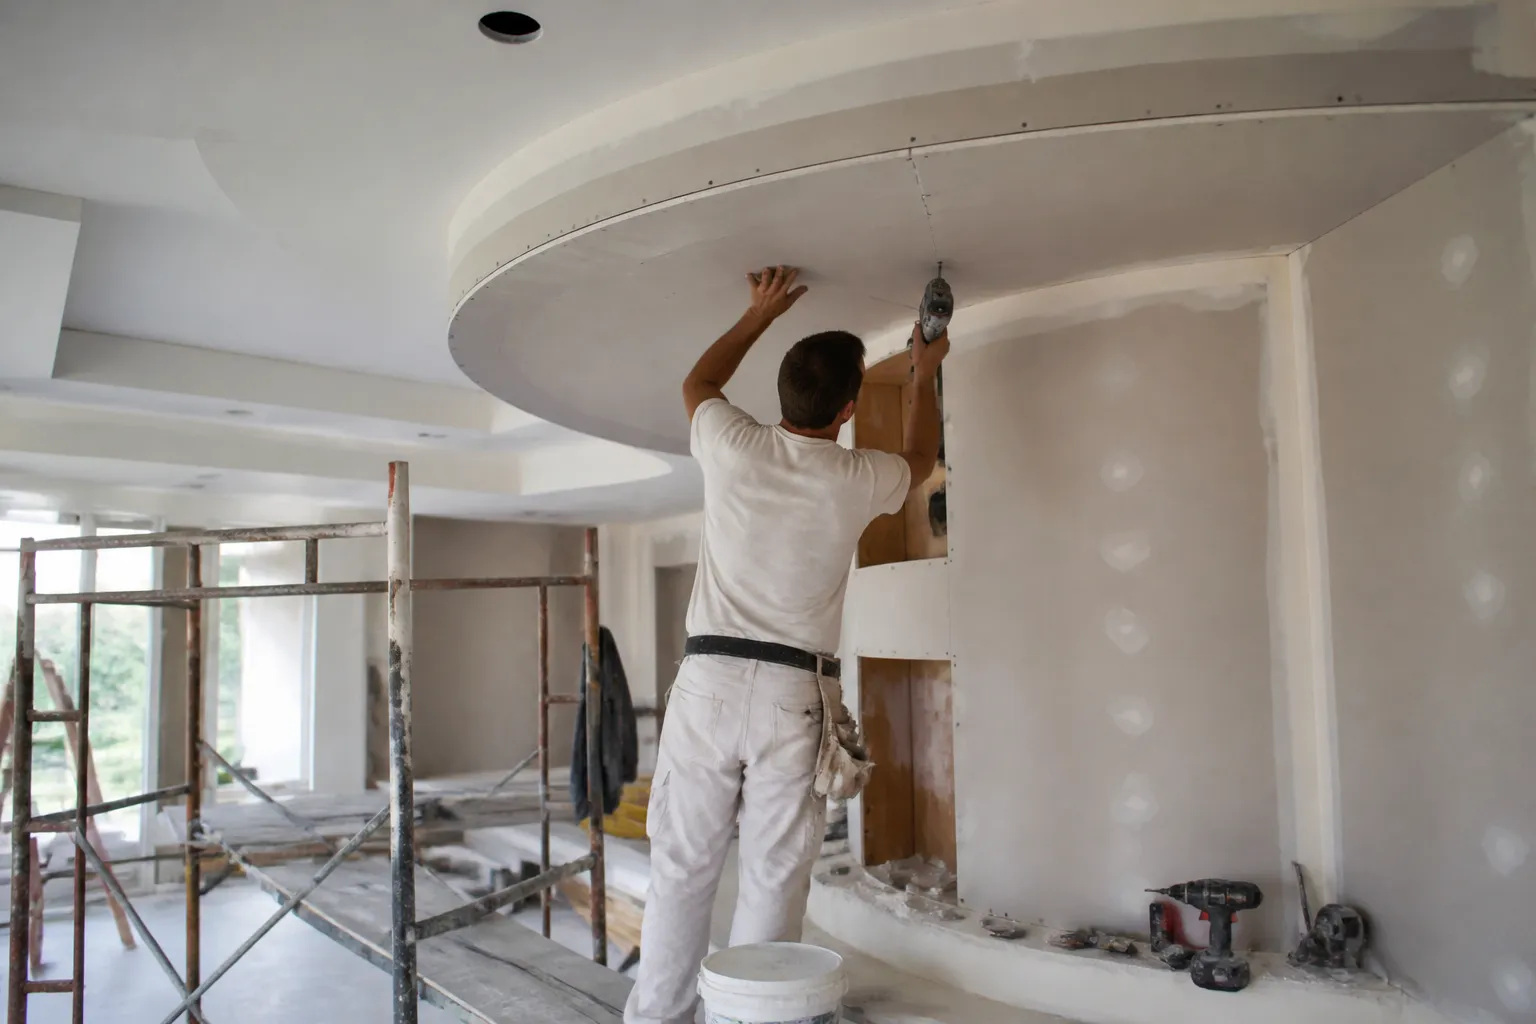
Specialty Drywall & Architectural Features
Custom drywall can create architectural features beyond conventional flat walls and ceilings. We build curved and radius walls, arches, recessed niches, bulkheads, soffits, tray ceilings, and other formed details using flexible gypsum panels, radius framing, layered board, or controlled kerfing where appropriate. Precision templates, laser layout, corner beads, reveals, and shadow-line details help create clean transitions, consistent curves, and defined architectural profiles.
Learn More
WHY WINDSOR DRYWALL COMPANY
20+ Years of Drywall Experience in Windsor
With more than 20 years in the trade and over 2,000 completed projects, Windsor Drywall Company brings experience across homes, offices, retail spaces, restaurants, healthcare environments, warehouses, and industrial facilities. Working in Windsor and Essex County means understanding a market shaped by automotive manufacturing, tool-and-die facilities, commercial build-outs, older residential neighbourhoods, and expanding institutional and healthcare spaces.
- Materials Matched to the Assembly. We work with Type X, Type C, fiberglass-mat, moisture-resistant, and acoustic gypsum systems selected for fire, moisture, sound, and finish requirements.
- Specialized Drywall Craftsmen. Our experience spans Level 5 finishing, automatic taping, steel stud framing, suspended ceilings, fire-rated assemblies, and detailed architectural drywall.
- Built on Windsor Experience. Experience with older plaster-to-drywall transitions and irregular framing in Walkerville and Sandwich, renovation work in Ford City, post-war wall and ceiling assemblies across South Windsor, and newer residential and commercial construction toward Riverside and East Windsor.
OUR DRYWALL PROCESS
From Estimate to Paint-Ready Finish
Every drywall project follows a planned sequence from site assessment and layout through installation, finishing, inspection, and cleanup. Residential and commercial projects require different materials, assemblies, drawings, and coordination, but the goal remains the same: accurate construction and a clean, paint-ready surface.
Site Assessment & Project Planning
We document wall heights, ceiling planes, framing centres, openings, soffits, bulkheads, and existing substrates. Residential planning accounts for uneven framing, plumbing stacks, HVAC runs, and electrical boxes, while commercial work follows architectural floor plans, reflected ceiling plans, wall-type schedules, partition details, and elevations. These conditions determine material takeoffs, assembly requirements, sequencing, access, and project timelines before installation begins.
Framing, Layout & Board Installation
Laser levels establish plumb wall lines, ceiling elevations, and partition locations before installation. Wood or cold-formed steel framing is checked for spacing, alignment, backing, and deflection conditions before gypsum panels are cut and positioned. Board orientation, staggered seams, supported edges, control joints, door and window openings, and MEP penetrations are coordinated before panels are secured with depth-controlled fasteners.
Taping, Finishing & Surface Preparation
Paper or mesh tape reinforces joints before successive coats of setting-type or drying compound fill, level, and feather seams, fasteners, and corners. Automatic tapers, finishing boxes, and angle heads improve consistency, while controlled drying between coats limits shrinkage. Final sanding with HEPA dust extraction and inspection under critical lighting prepares a uniform surface for drywall primer and paint.
Final Inspection & Jobsite Cleanup
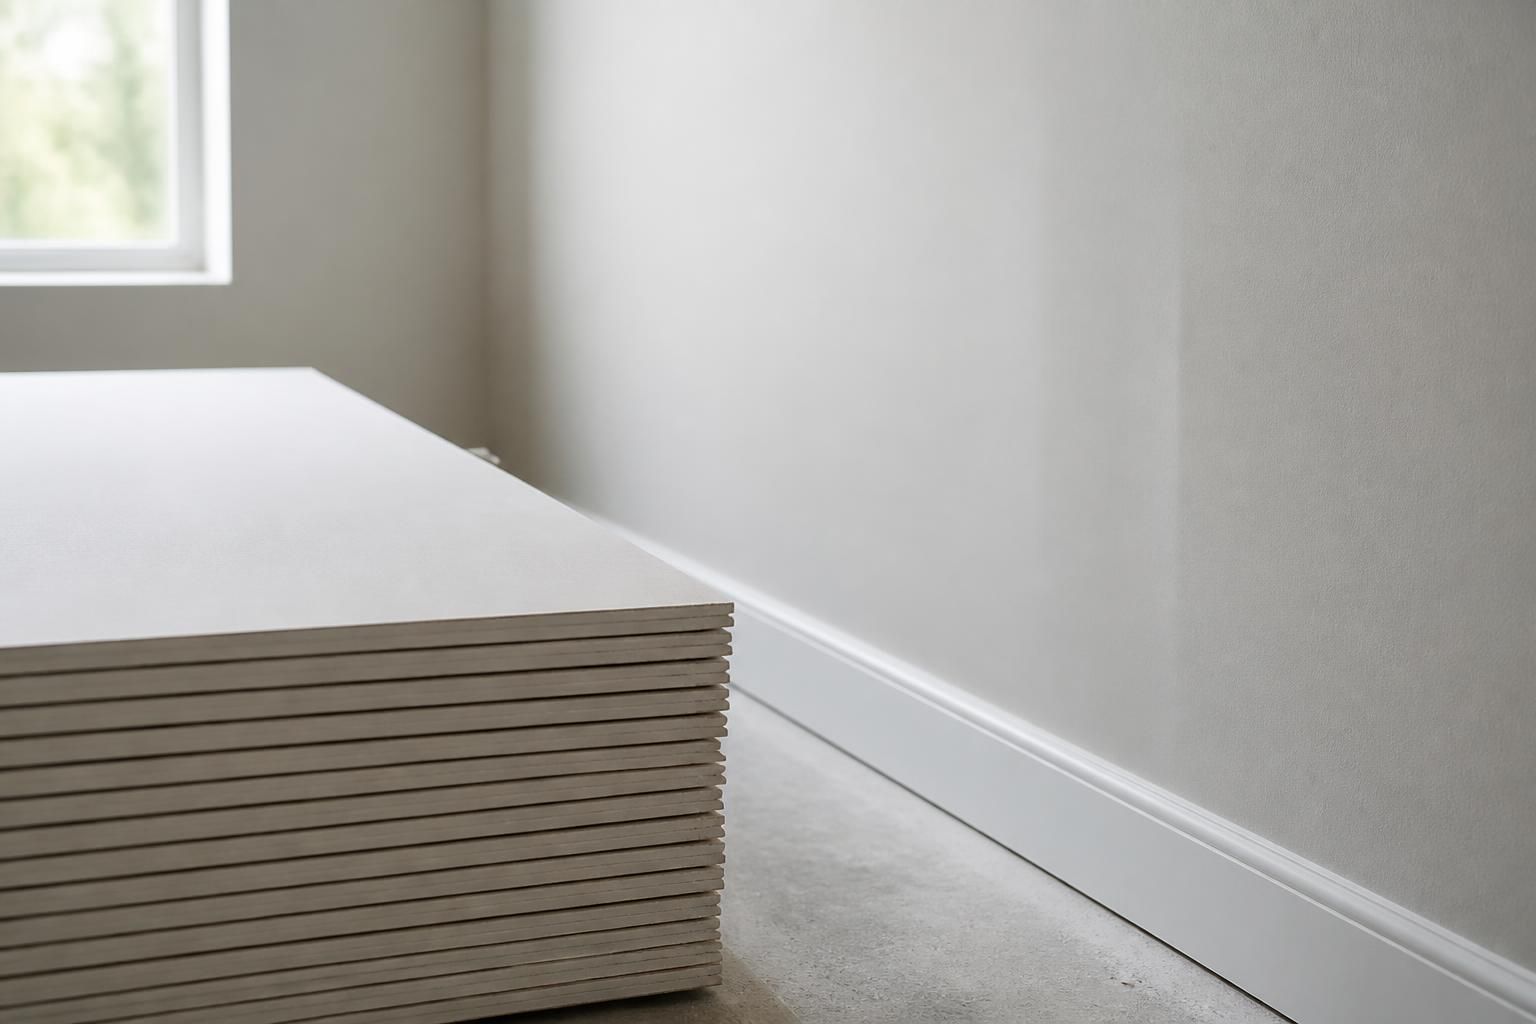
Finished surfaces are inspected under raking and critical light for visible joints, ridges, fastener depressions, corner alignment, sanding marks, and other surface irregularities. Required touch-ups are completed before turnover, followed by HEPA dust extraction, floor and fixture cleaning, debris removal, and a final walkthrough to confirm the walls and ceilings are clean, uniform, and ready for primer or paint.
DRYWALL COSTS & PRICING
Drywall Costs & Pricing in Windsor
Every drywall project is different. Windsor pricing varies with square footage, gypsum type, ceiling height, framing conditions, finish level, demolition, access, and installation complexity. These 2026 planning ranges provide a practical starting point before an onsite estimate.
| Service | Planning Range | What Affects Cost |
|---|---|---|
| Small Drywall Patch & Repair | $150–$600+ | Hole or crack size, required backing, damaged corner bead, board thickness, number of repairs, texture matching, moisture damage, and paint-ready finishing. |
| Ceiling Drywall Repair | $450–$1,500+ | Ceiling height, access, sagging or cracked panels, water damage, framing movement, board replacement, texture matching, and finish requirements. |
| Drywall Installation & Finishing | $2–$5 / sq. ft. | 1/2-inch vs 5/8-inch gypsum, specialty panels, ceiling height, framing condition, board layout, openings, penetrations, access, and Level 4 or Level 5 finishing. |
| Basement Drywall | $3,000–$7,000+ | Basement size, wall and ceiling area, bulkheads, soffits, mechanical runs, framing, insulation, moisture-resistant panels, and finishing complexity. |
| Popcorn Ceiling Removal | $300–$1,200+ / room | Ceiling area, texture thickness, accessibility, substrate condition, controlled removal, repairs, skim coating, sanding, and possible asbestos testing. |
| Level 5 Drywall Finishing | $3–$6+ / sq. ft. | Existing substrate, joint treatment, full-surface skim coating, critical lighting, wall height, architectural details, sanding, and required surface uniformity. |
These figures are typical 2026 Windsor and Ontario planning ranges, not fixed quotes. Final pricing depends on measurements, site conditions, materials, access, demolition, finish requirements, and project scope. Commercial drywall is generally estimated from architectural drawings and specifications, including wall-type schedules, rated assemblies, ceiling systems, floor-to-deck heights, project phasing, and trade coordination.
Service Areas
Proudly Serving Windsor and Surrounding Essex County Communities
Windsor Drywall Company serves Windsor and nearby communities across Essex County with drywall installation, drywall repair, drywall finishing, taping and mudding, ceiling repair, basement drywall, and commercial drywall services.
FAQ
Common Questions About Drywall Work
Yes. Water-damaged drywall can absorb moisture through its paper facing and porous gypsum core, leading to staining, swelling, softening, delamination, and loss of strength. We assess affected walls or ceilings, identify compromised panels and insulation, and replace damaged material after the moisture source is addressed and the assembly is sufficiently dry. Moisture readings can also help identify concealed dampness and conditions that may support microbial growth.
Basement drywall should be selected as part of the complete below-grade wall assembly. Standard gypsum may suit properly insulated, dry spaces, while moisture-resistant or fiberglass-mat panels can be appropriate where humidity is a concern. Foundation moisture, XPS/EPS rigid insulation, polyethylene vapour control, rim-joist air leakage, thermal bridging, and dew-point condensation should all be considered before enclosing basement framing.
Popcorn ceiling removal typically involves protecting the room, testing a small area, controlled wetting or scraping, and removing the textured coating without unnecessarily damaging the drywall substrate. Gouges, exposed joints, and surface irregularities are repaired before skim coating, sanding, priming, and painting. In older homes, suspect ceiling textures should be assessed for asbestos before disturbance, with testing or abatement completed where required.
We first identify the existing texture, pattern, thickness, and original application method. Orange peel, knockdown, stipple, sand textures, and hand-applied finishes may require different joint compounds, spray hoppers, rollers, brushes, or knockdown knives. Test applications help reproduce the pattern before the repair is blended through feathering, controlled sanding, priming, and paint preparation to minimize visible transitions.
A Level 4 finish uses joint tape and successive compound coats over seams, fasteners, and corner beads, leaving the gypsum face largely untouched. Level 5 adds a thin skim coat across the entire surface to equalize texture and porosity. It is typically specified where critical lighting, large windows, glossy paints, or smooth architectural finishes could reveal joints and surface variations.
Most residential walls use 1/2-inch gypsum board because it provides a practical balance of weight, rigidity, and cost. 5/8-inch drywall provides greater thickness, stiffness, and mass and may be used for ceilings, improved sound control, or assemblies requiring enhanced fire resistance. The correct panel depends on stud or joist spacing, wall location, ceiling conditions, and whether a specific Type X or rated assembly is required.
Not every drywall project requires a permit, but many commercial renovations and tenant improvements do when work affects partitions, occupancy, exits, fire separations, or other regulated building systems. Permit drawings may identify wall-type schedules, fire-resistance ratings, ceiling assemblies, door openings, and service penetrations. Drywall construction should follow the approved drawings, applicable Ontario Building Code requirements, and any specified fire-rated or acoustic assemblies.
Type X and Type C are fire-resistant gypsum panels used as components of tested wall and ceiling assemblies. Type X typically contains reinforcing fibres that help the gypsum core maintain integrity during fire exposure, while Type C uses additional core additives designed to improve dimensional stability and fire performance. Required panel type, layers, fastener spacing, framing, joint treatment, and firestopping depend on the specified fire-resistance-rated assembly.
It depends on how much water the drywall absorbed, how long it remained wet, and whether the gypsum core or paper facing has deteriorated. Minor localized moisture may be dried and repaired, while saturated, swollen, softened, delaminated, or contaminated panels typically require replacement. Moisture-meter readings, cavity conditions, wet insulation, and the original leak source should be evaluated before closing and refinishing the wall.
Recurring drywall cracks usually indicate movement or a failed joint rather than a surface problem alone. Common causes include seasonal wood-framing movement, building settlement, truss uplift, poorly supported board edges, fastener movement, or failed joint tape. We identify the crack pattern and underlying condition before repairing the joint with appropriate reinforcement and compound, helping reduce the chance of the crack simply reappearing after refinishing.
Drywall ceilings can sag when panels lose support because of excessive joist spacing, improper fastener placement, moisture absorption, inadequate board thickness, or heavy insulation loads above the ceiling. Framing movement and failed fasteners can also contribute. We inspect the gypsum panels, attachment points, ceiling joists or trusses, moisture conditions, and insulation before determining whether the ceiling can be resecured or requires partial replacement.
Drying time depends on compound type, coat thickness, temperature, humidity, and ventilation. Premixed drying-type joint compounds typically require each coat to dry thoroughly before recoating or sanding, while setting-type “hot mud” hardens through a chemical reaction within a specified working time. Final compound must be fully dry, sanded, dust-free, and properly primed before paint is applied to avoid flashing, poor adhesion, or visible joint variations.
Start Your Project
Request a Drywall Estimate
Tell us about your drywall repair, new installation, ceiling issue, or finishing project. We will help you understand the right approach for a clean result that is ready for paint and built to last.